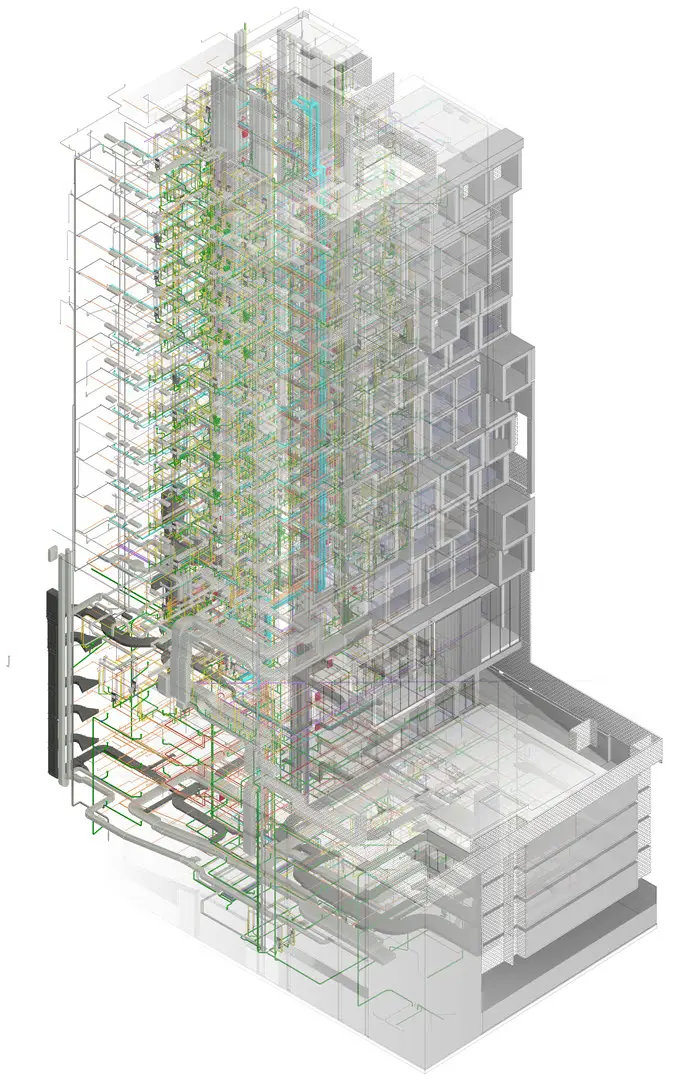
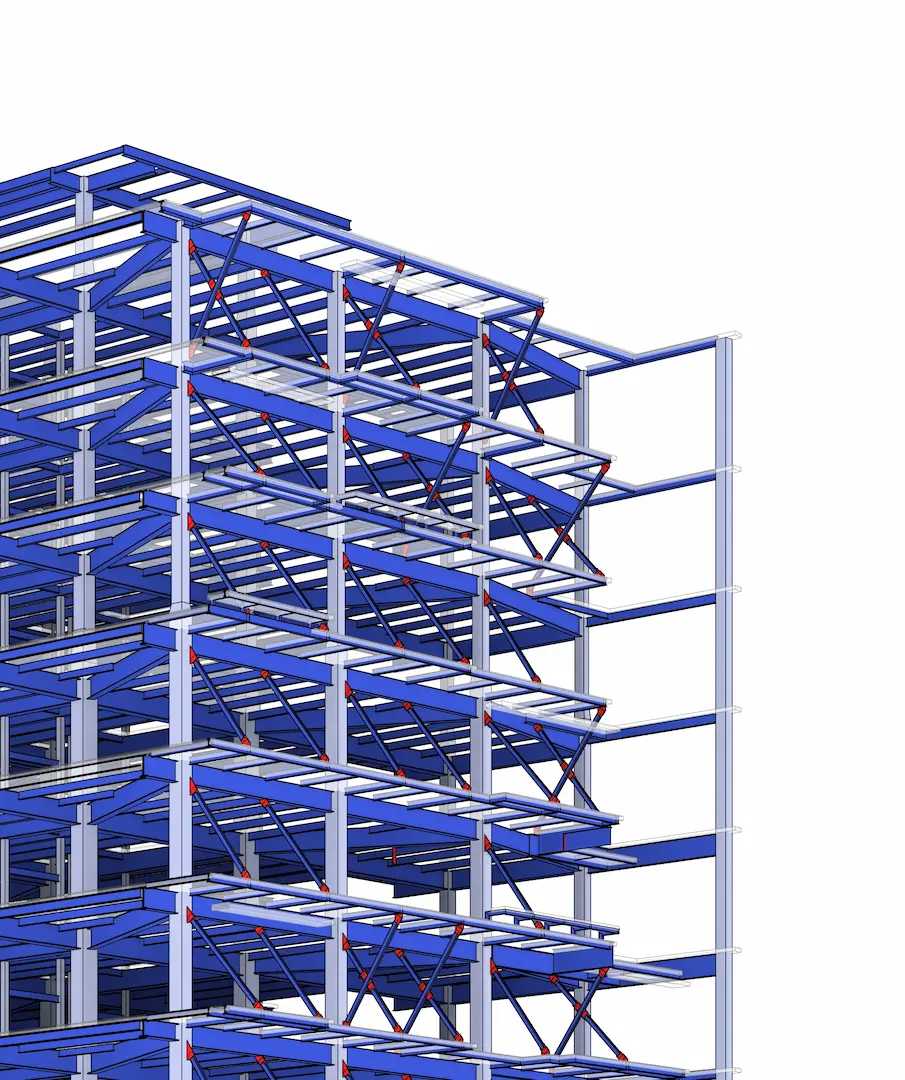
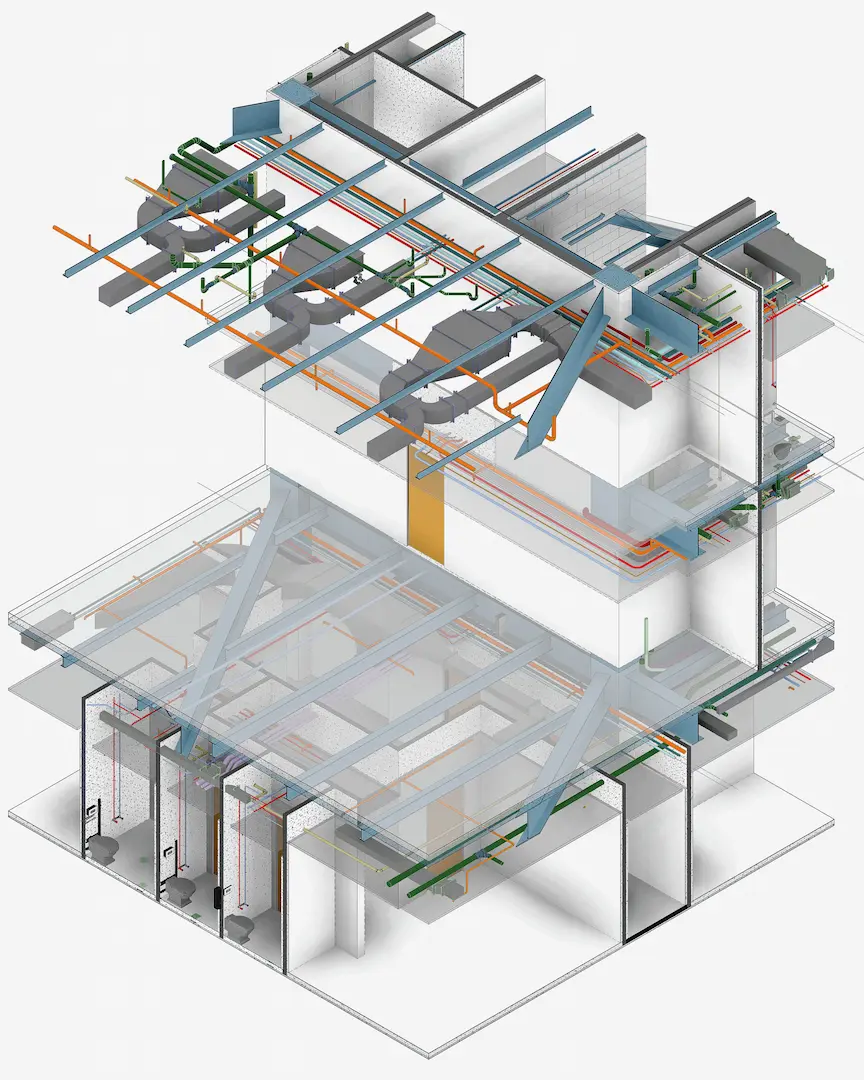
BIM modeling across all four disciplines: structural, architectural, mechanical, and electrical. Coordination, clash detection, clash resolution, and clash reporting.
Project Location:
Velenjak, Tehran, Iran
Client:
Art & Technology
Project Description:
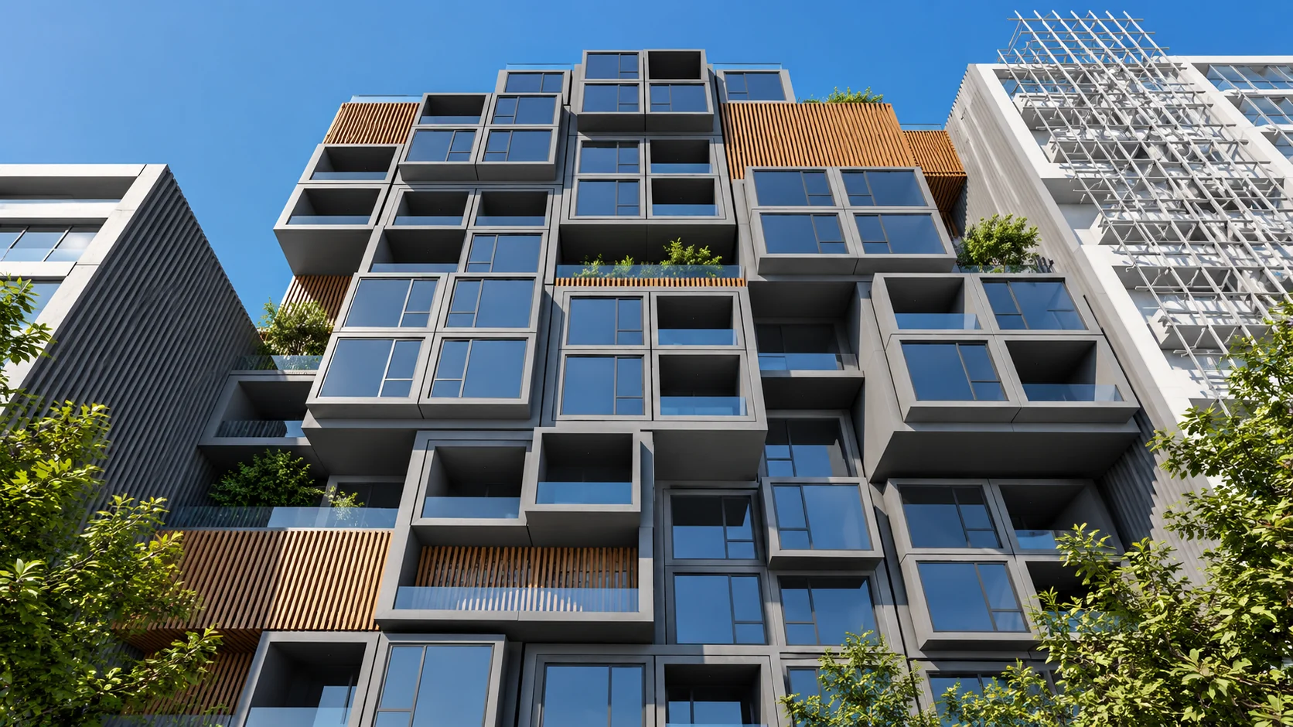
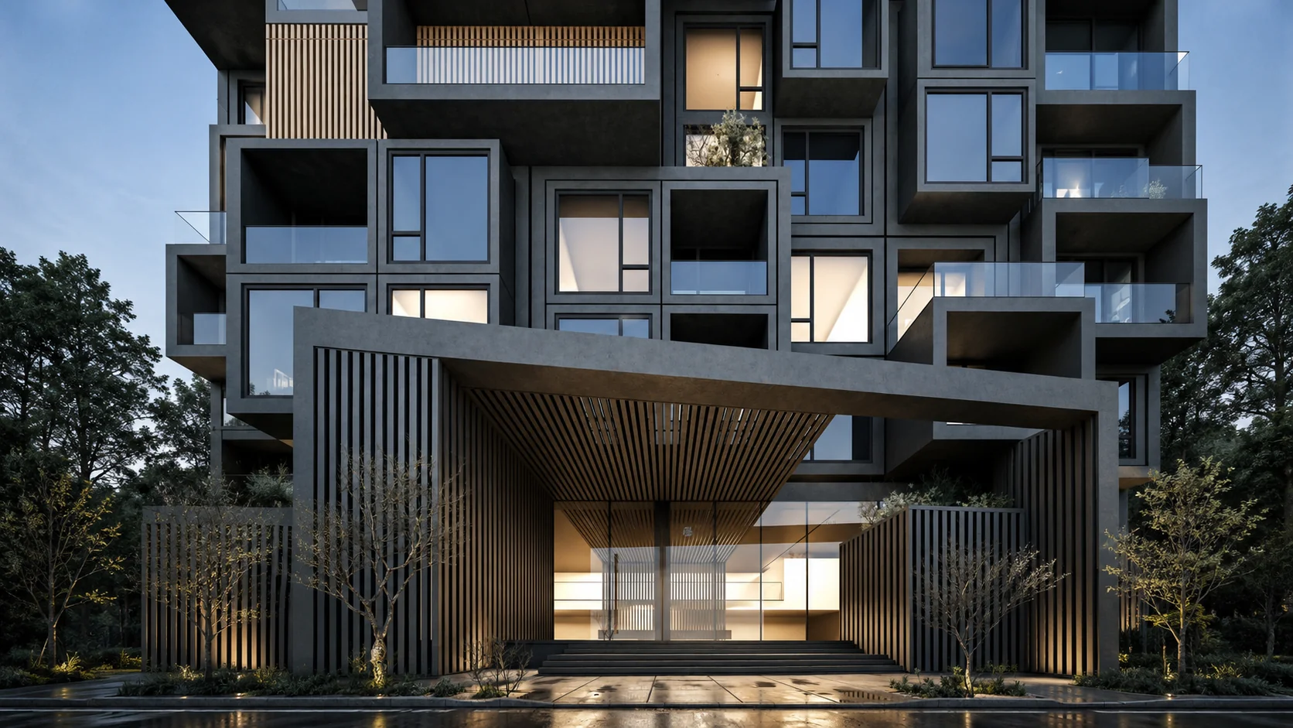
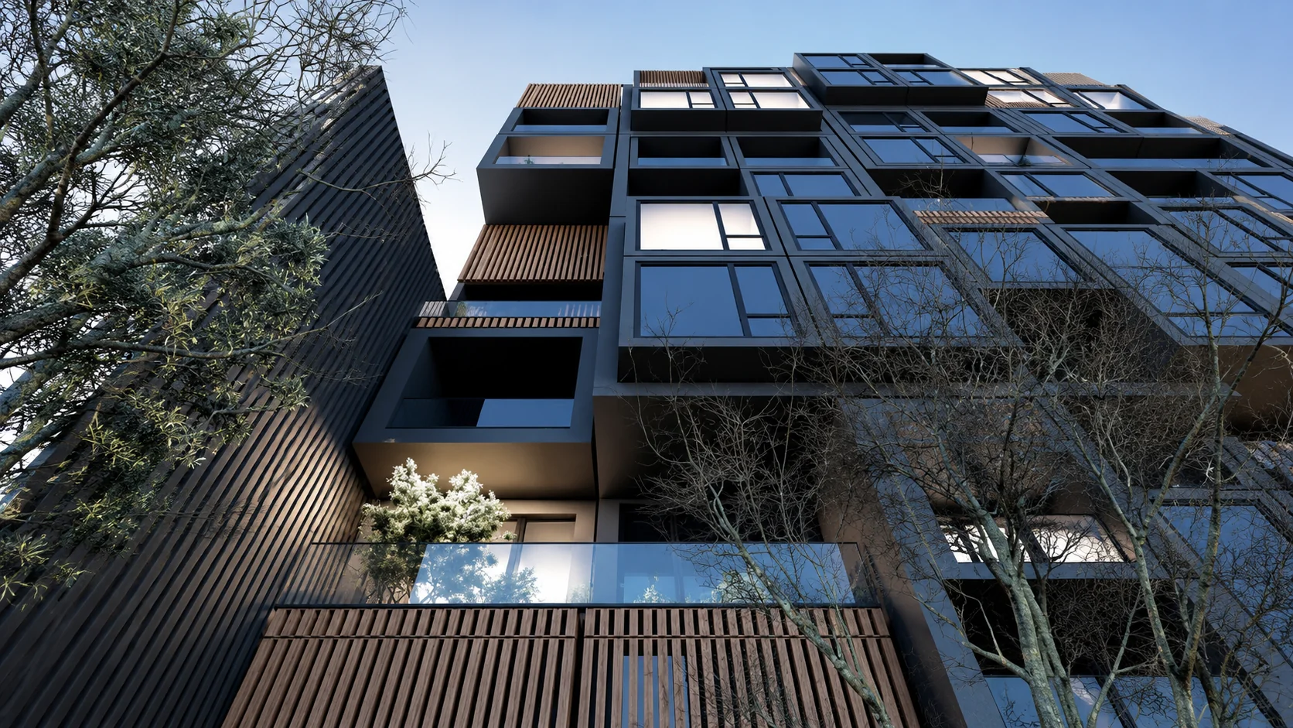
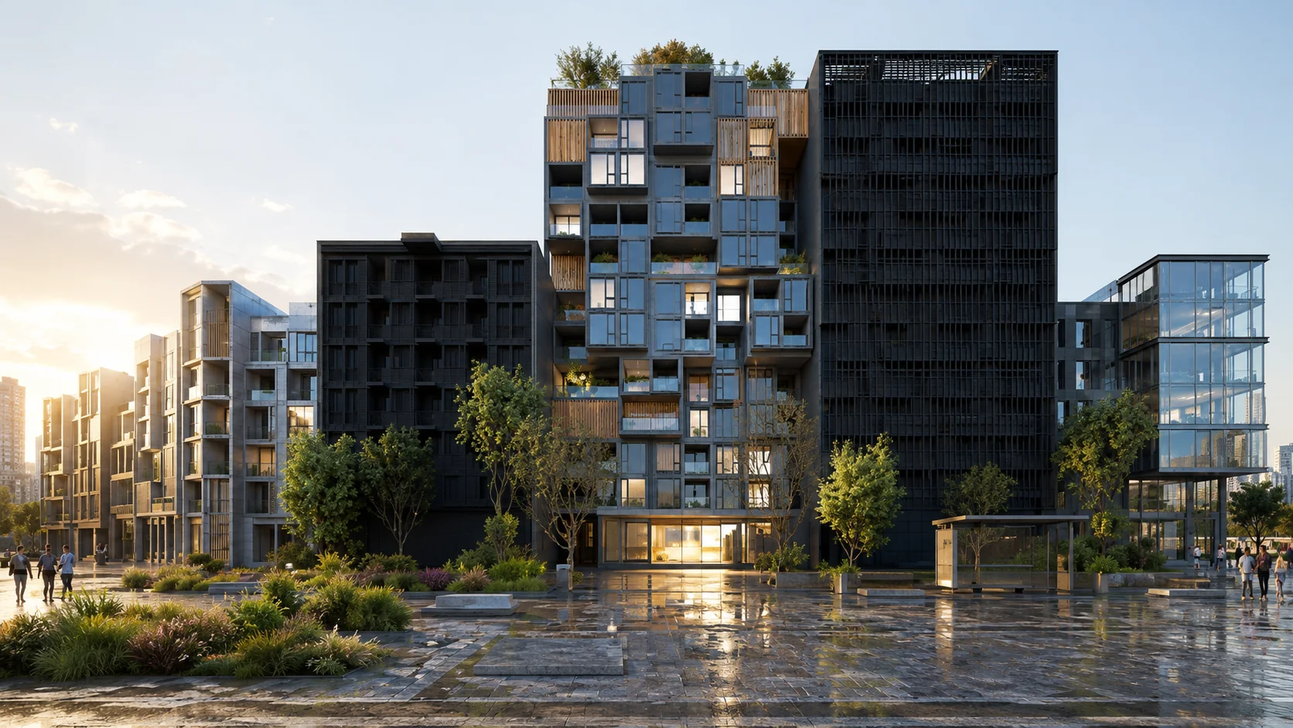
The Temporal Pixel project is a luxury residential development located in Tehran, featuring a distinctive façade that presented its own unique challenges. The project consists of 20 floors, including 11 residential floors, two ground-level floors dedicated to the entrance and lobby, and six underground levels.
The project’s amenities include a swimming and wellness complex, a fitness center, a central mechanical room, and dedicated lobby and security facilities.