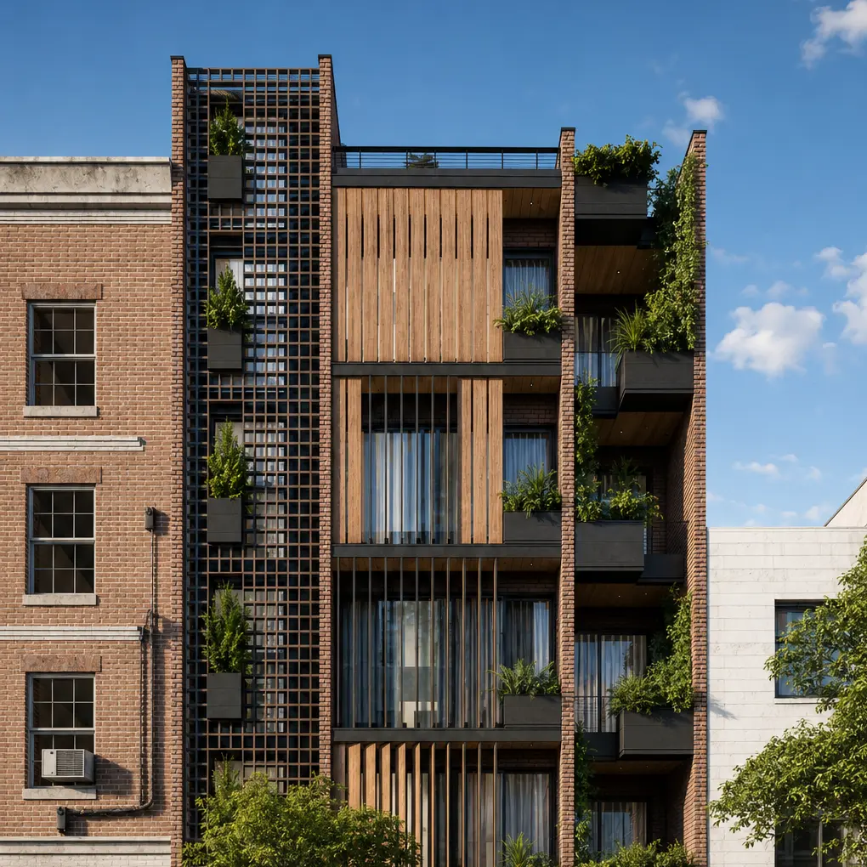
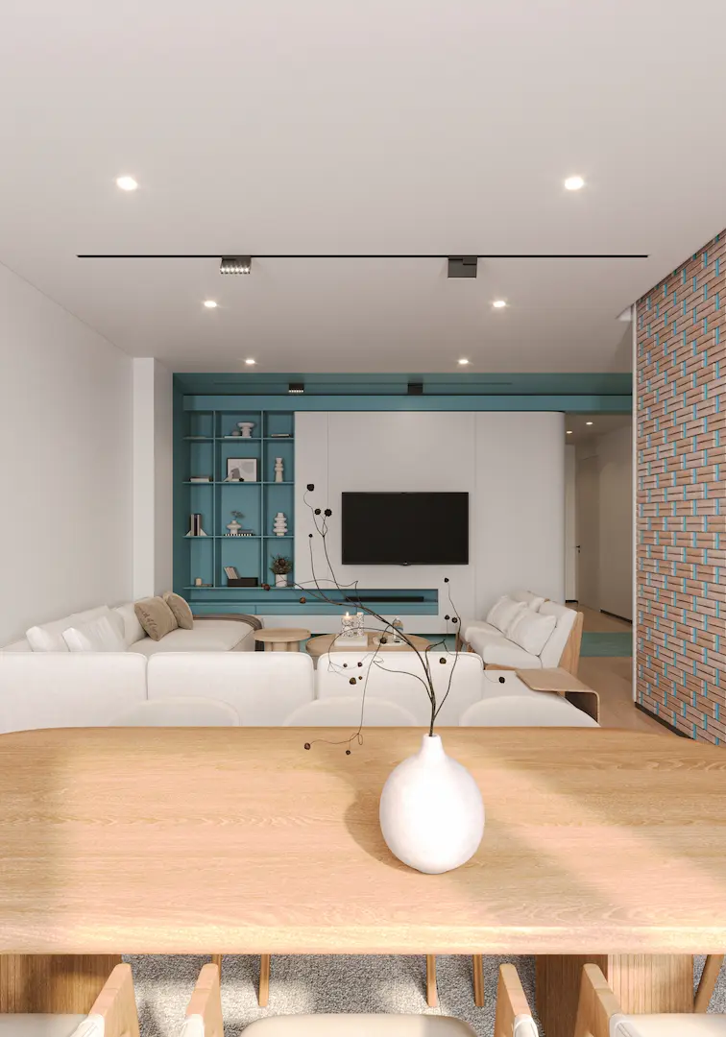
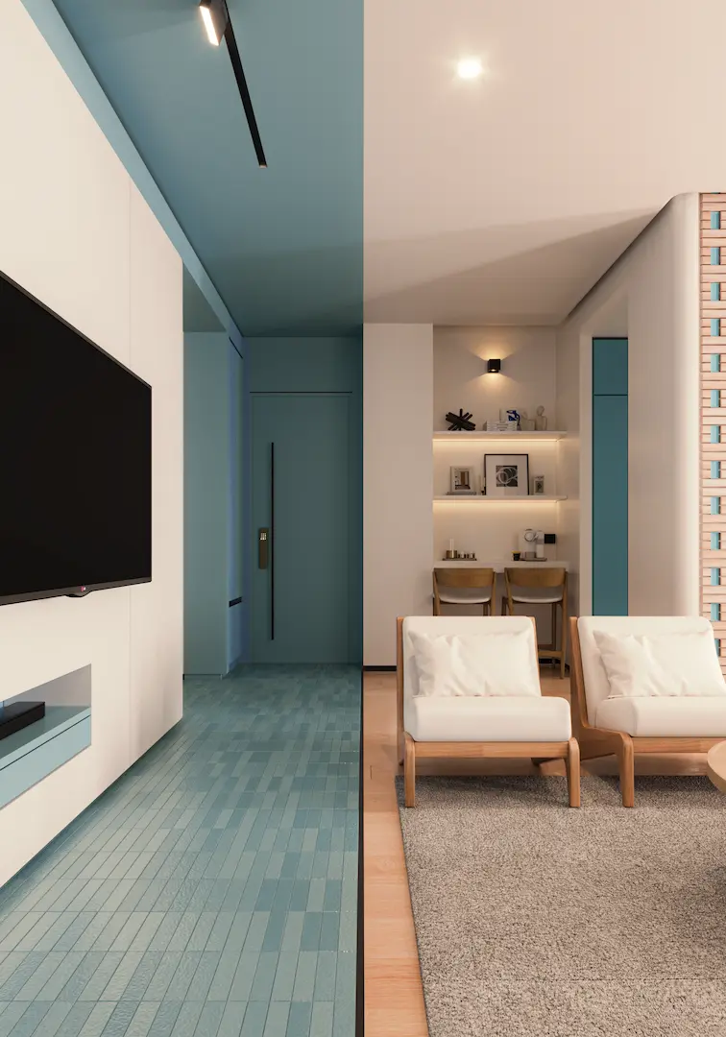
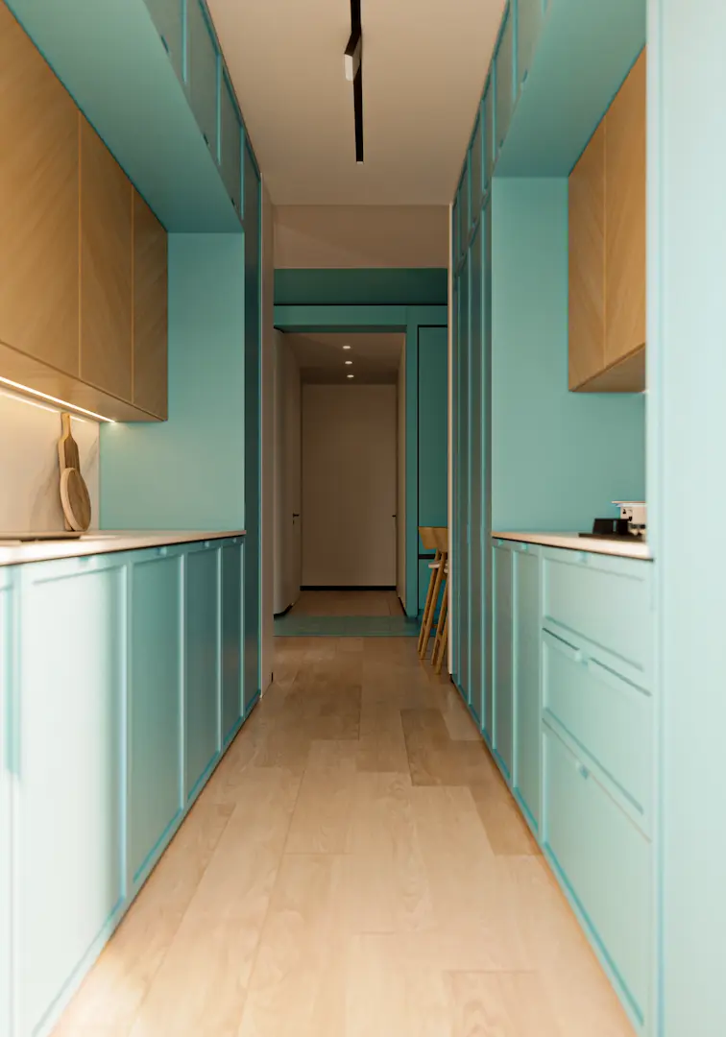
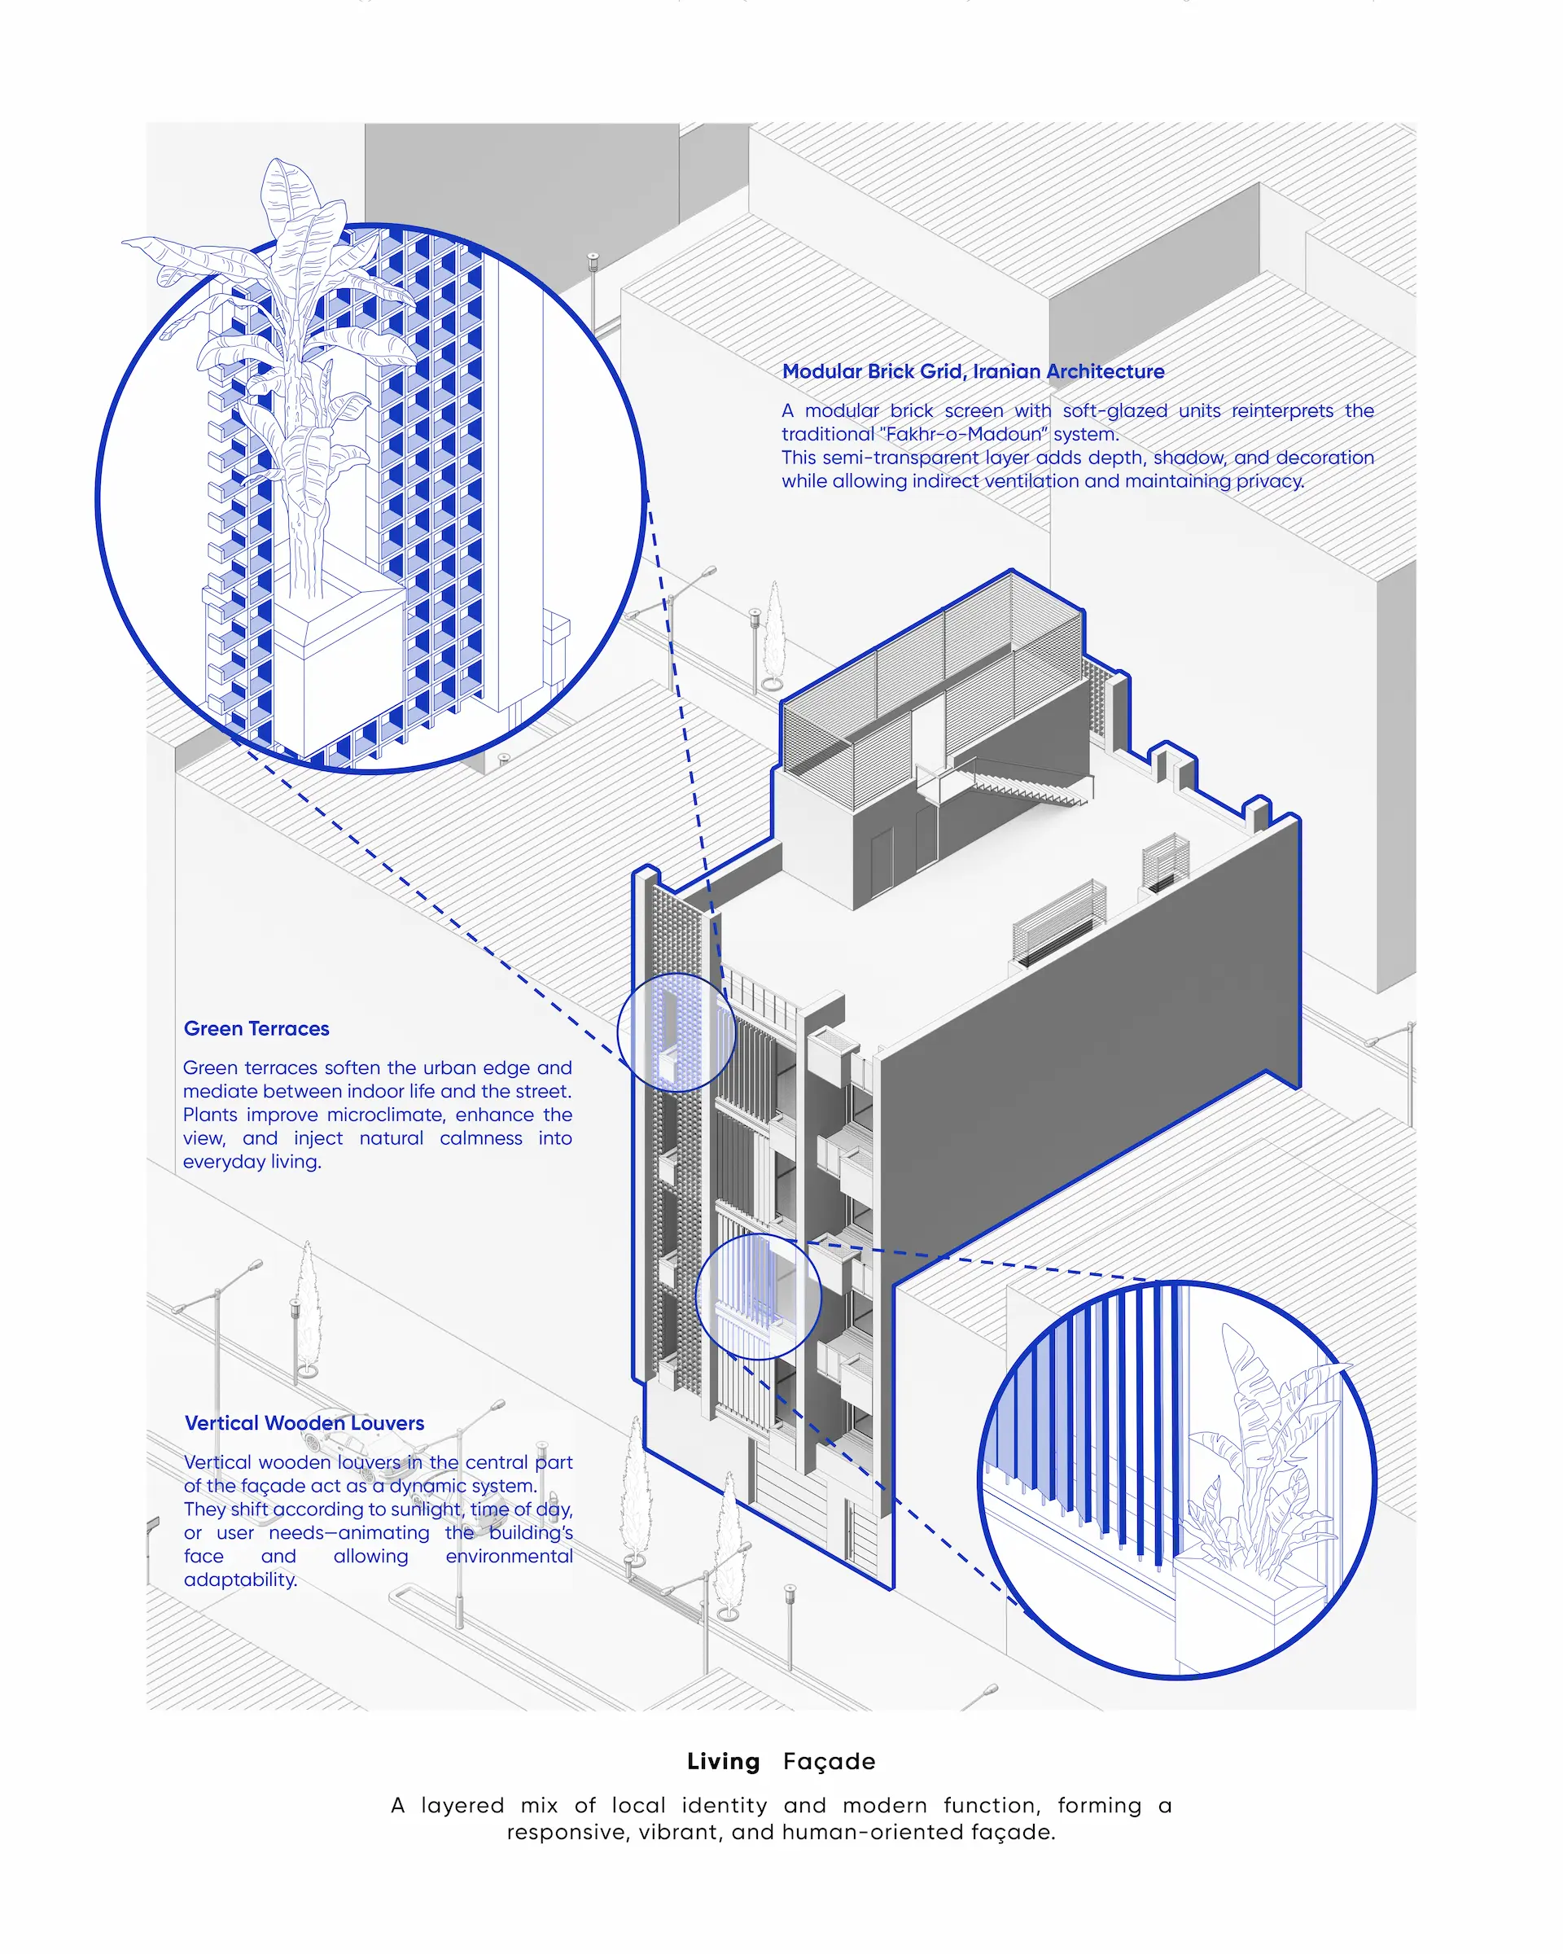
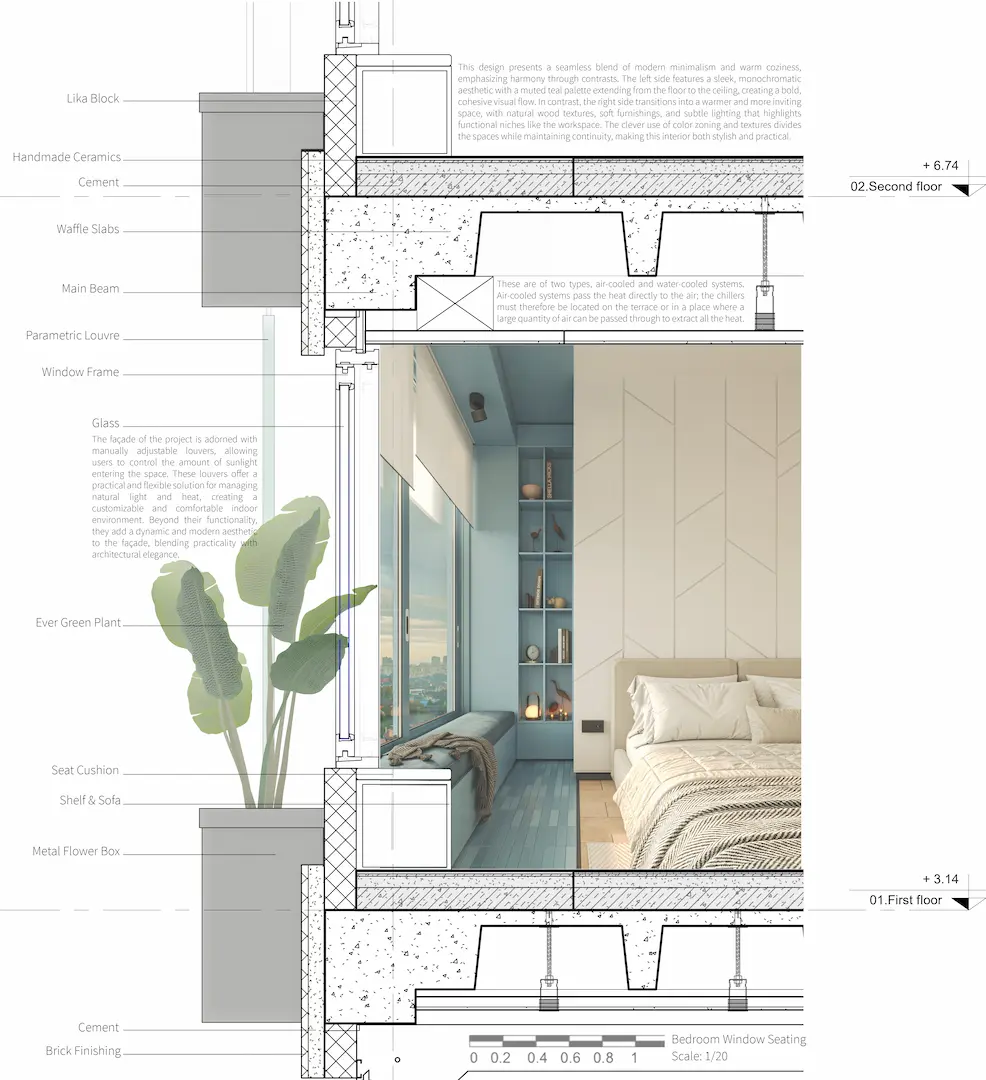
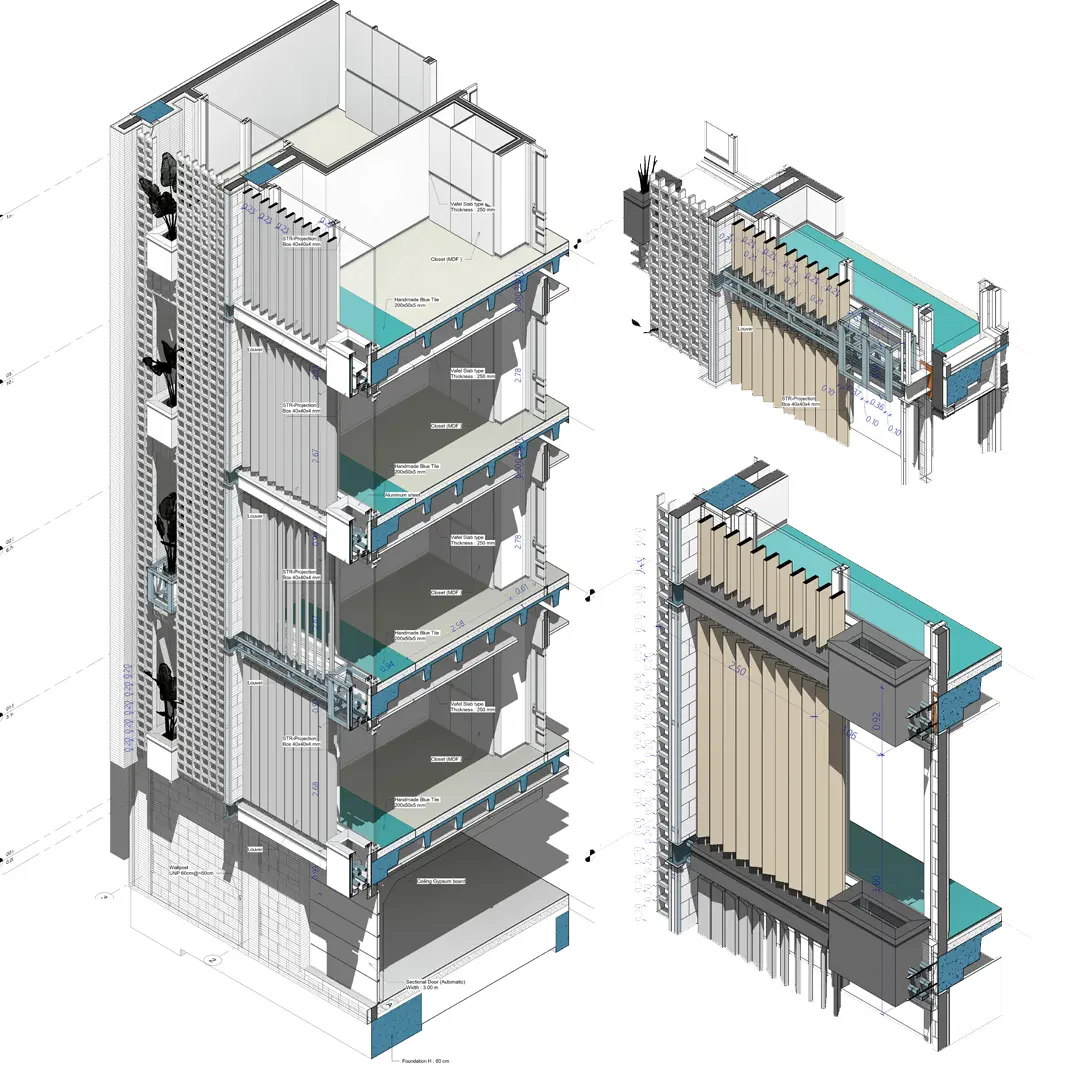
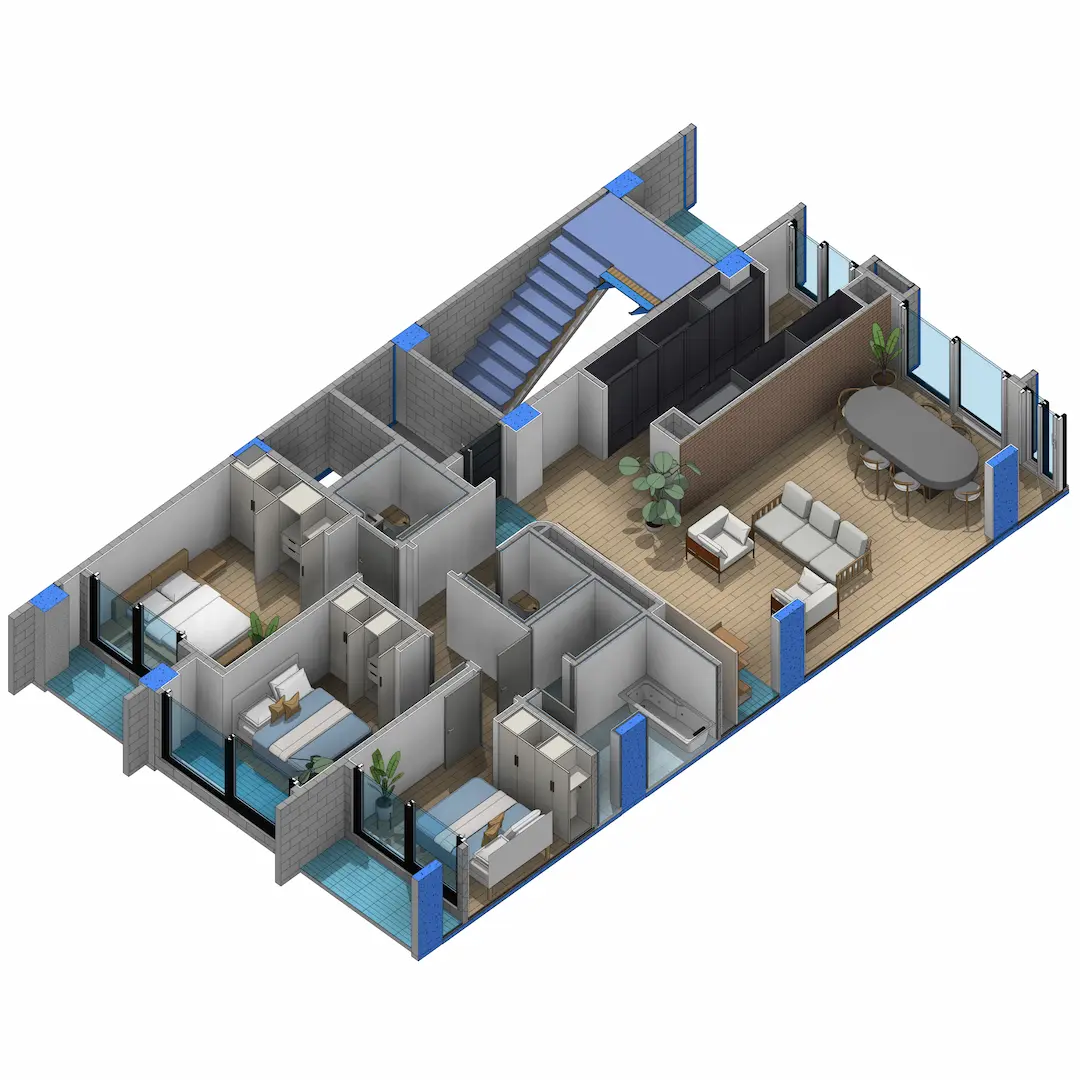
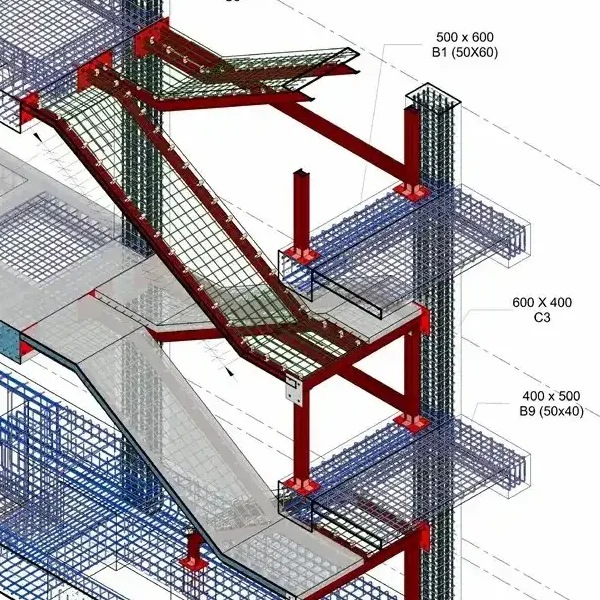
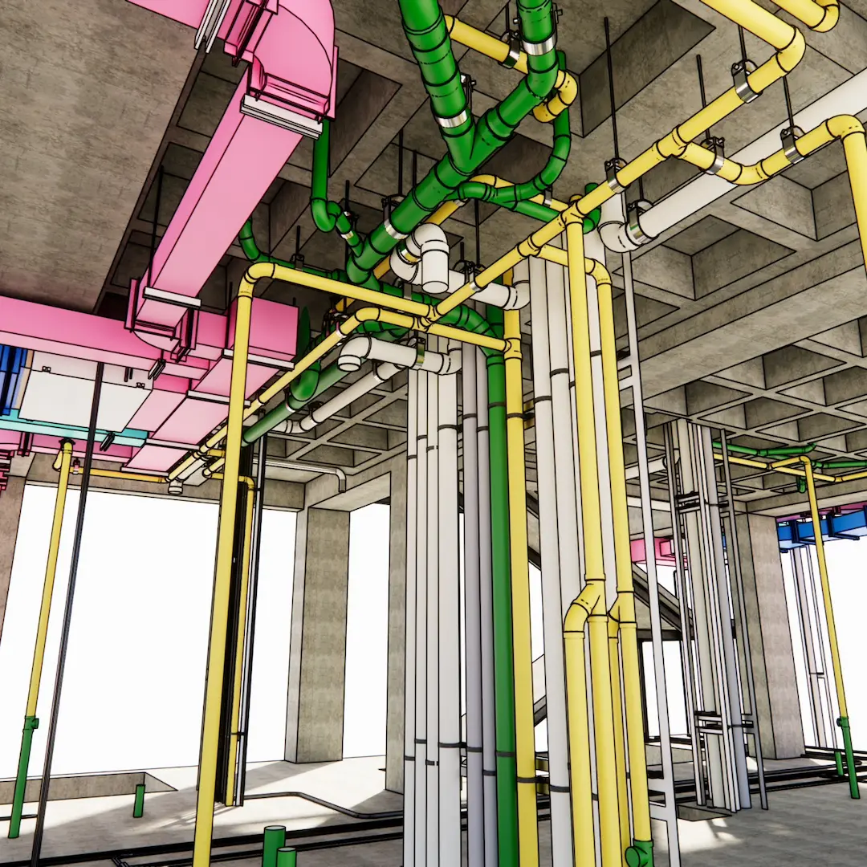
Design and calculations, BIM modeling across all four disciplines: structural, architectural, mechanical, and electrical. Coordination, clash detection, clash resolution, and clash reporting.
Project Location:
Amir Abad, Tehran, Iran
Client:
Mrs. Ebrahimi
Project Description:
For this project, we first carried out the preliminary design and engineering calculations. One of the project’s key strengths was that all disciplines were designed by our team. As a result, many potential issues were identified and resolved during the design phase, which also led to better design solutions and equipment layouts, allowing us to achieve the most optimized outcome possible.