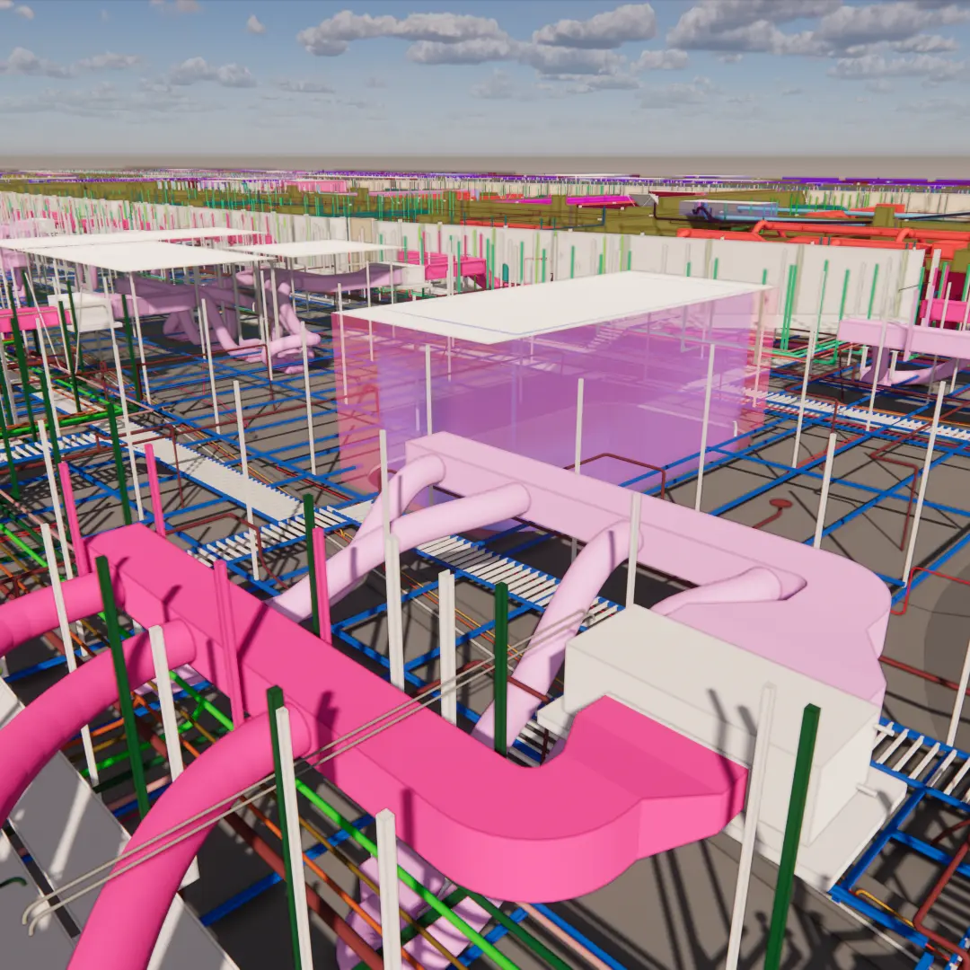
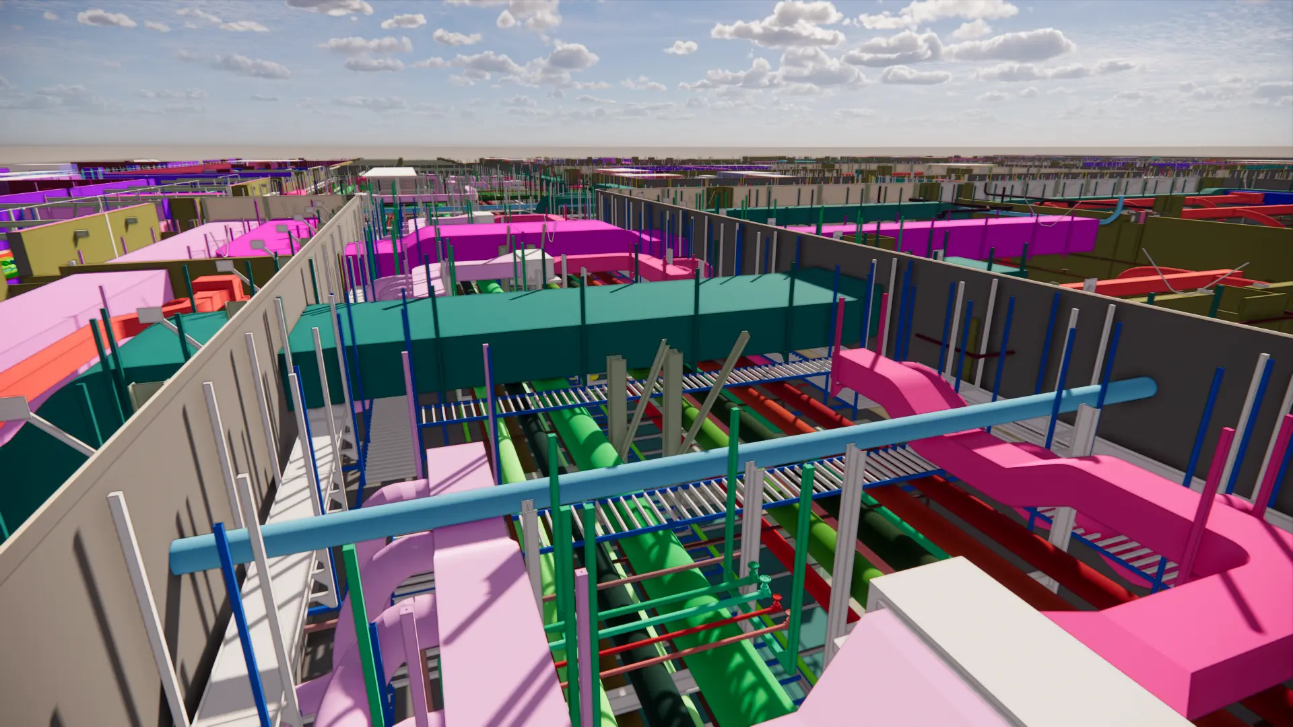
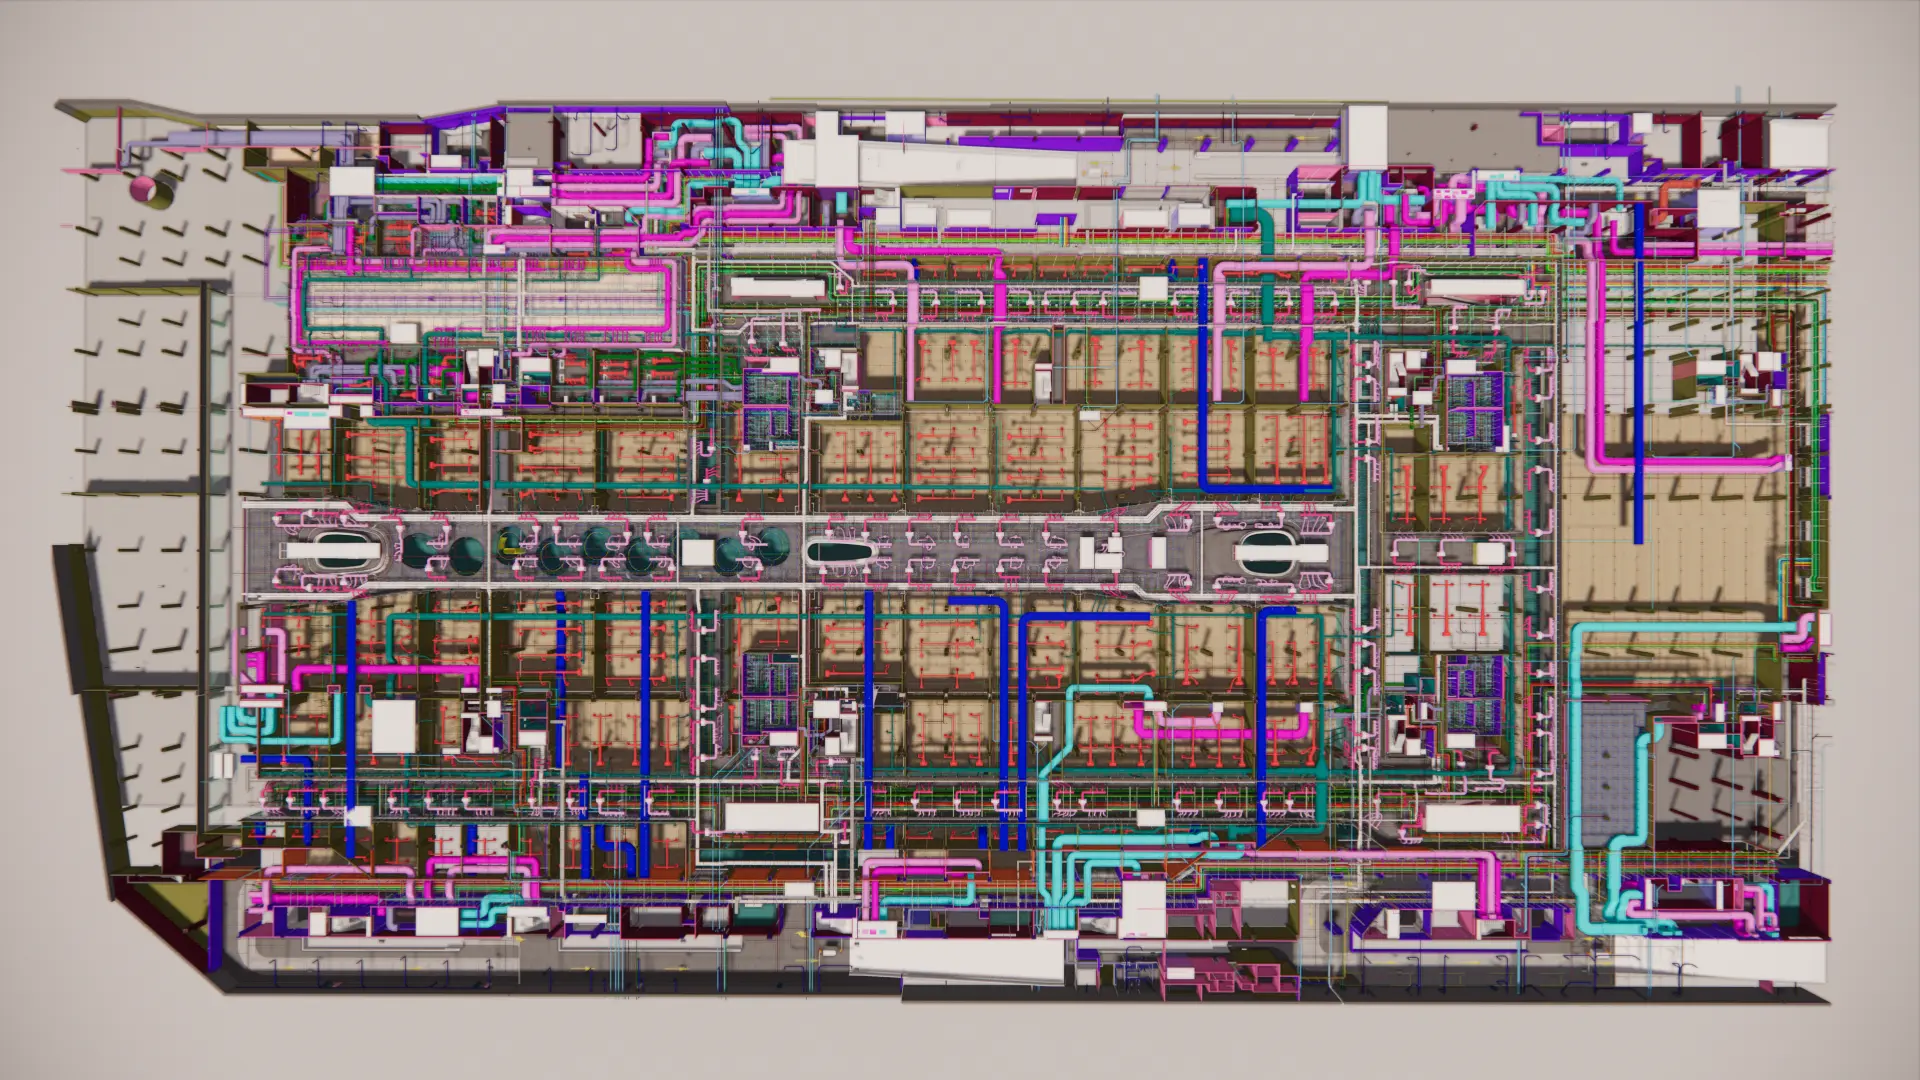
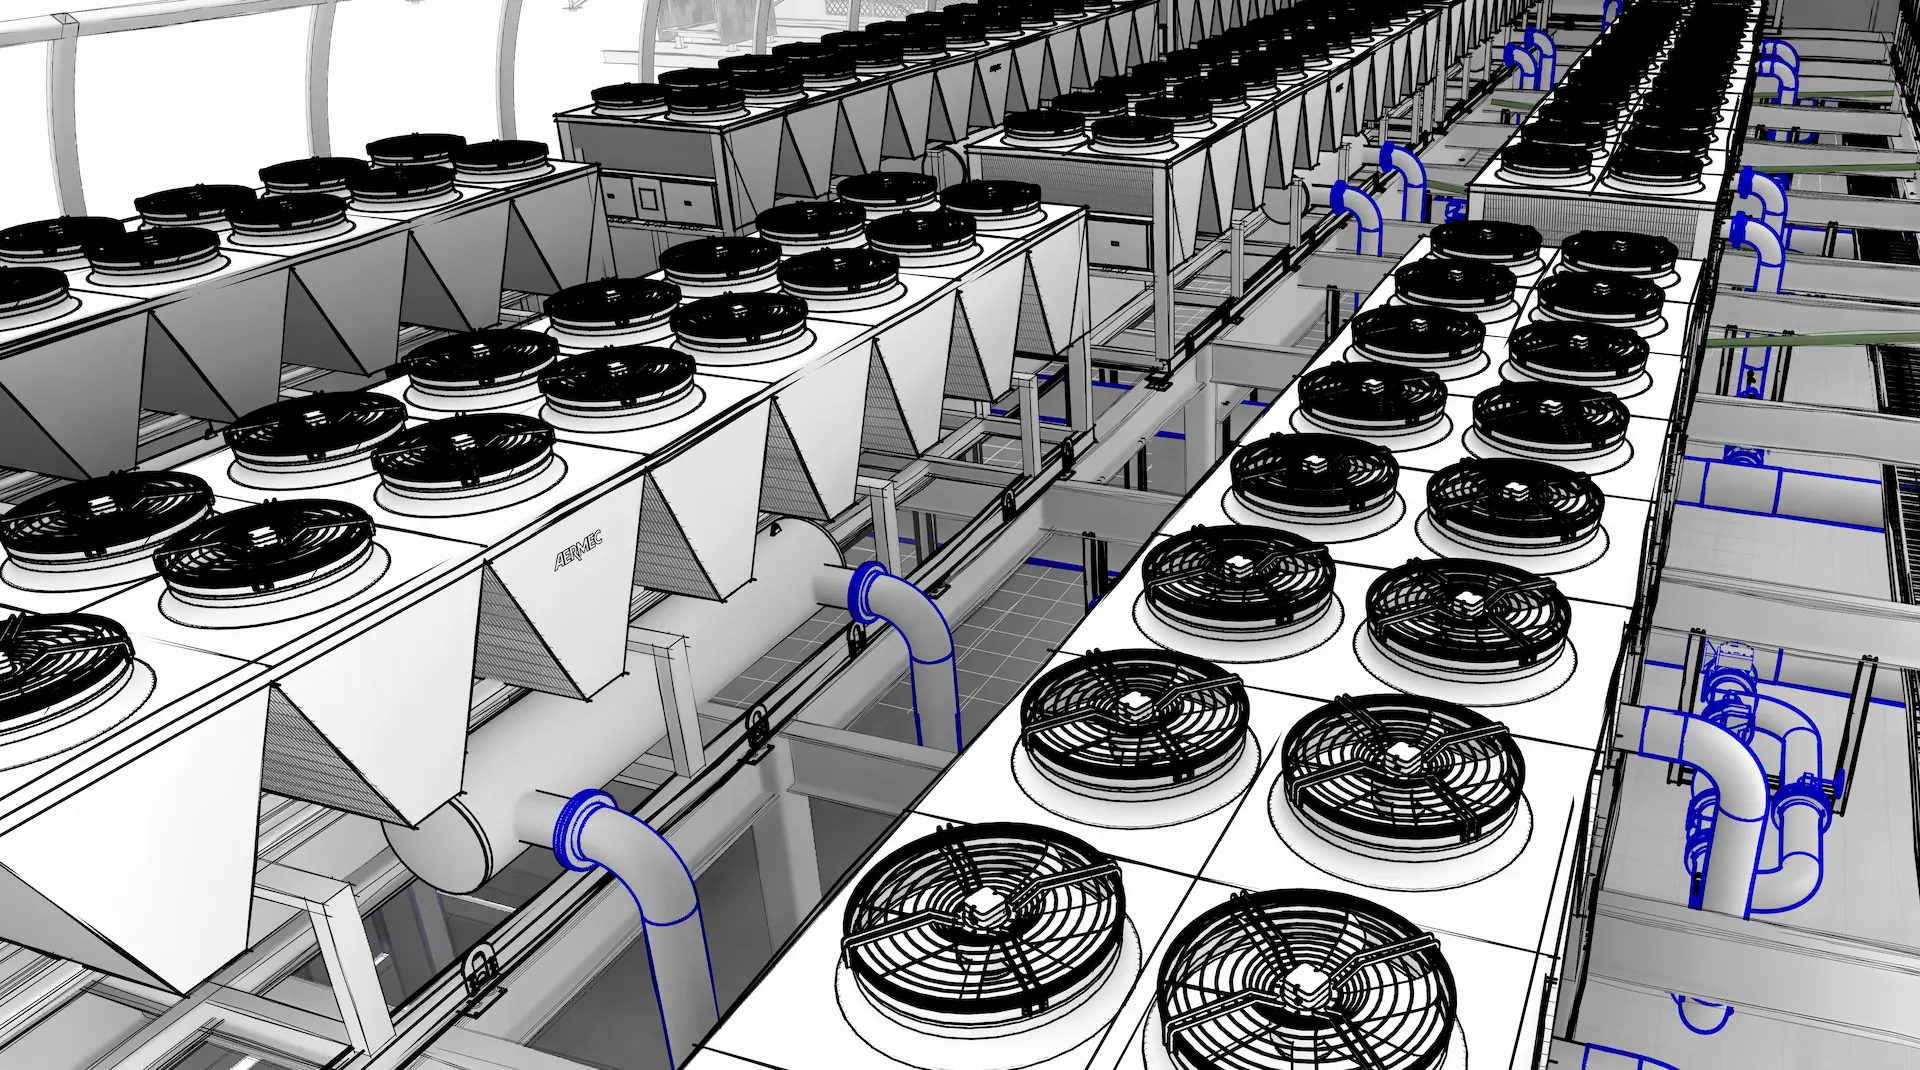
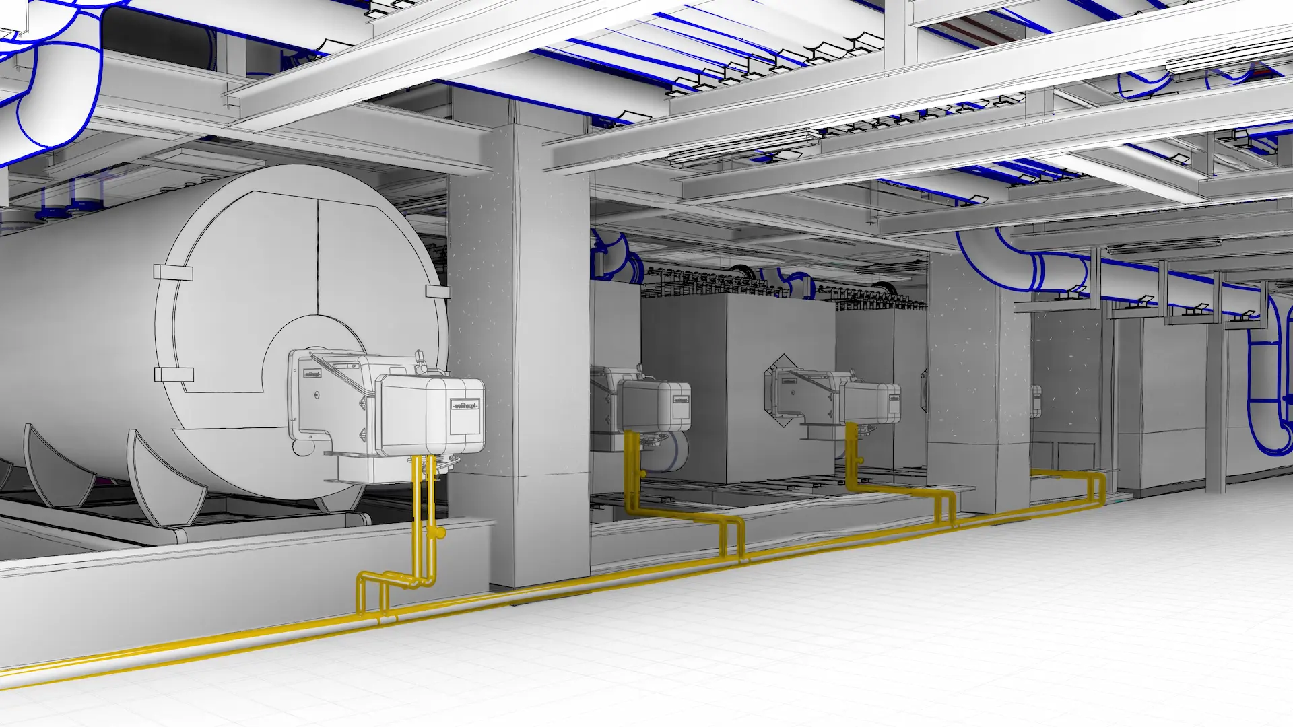

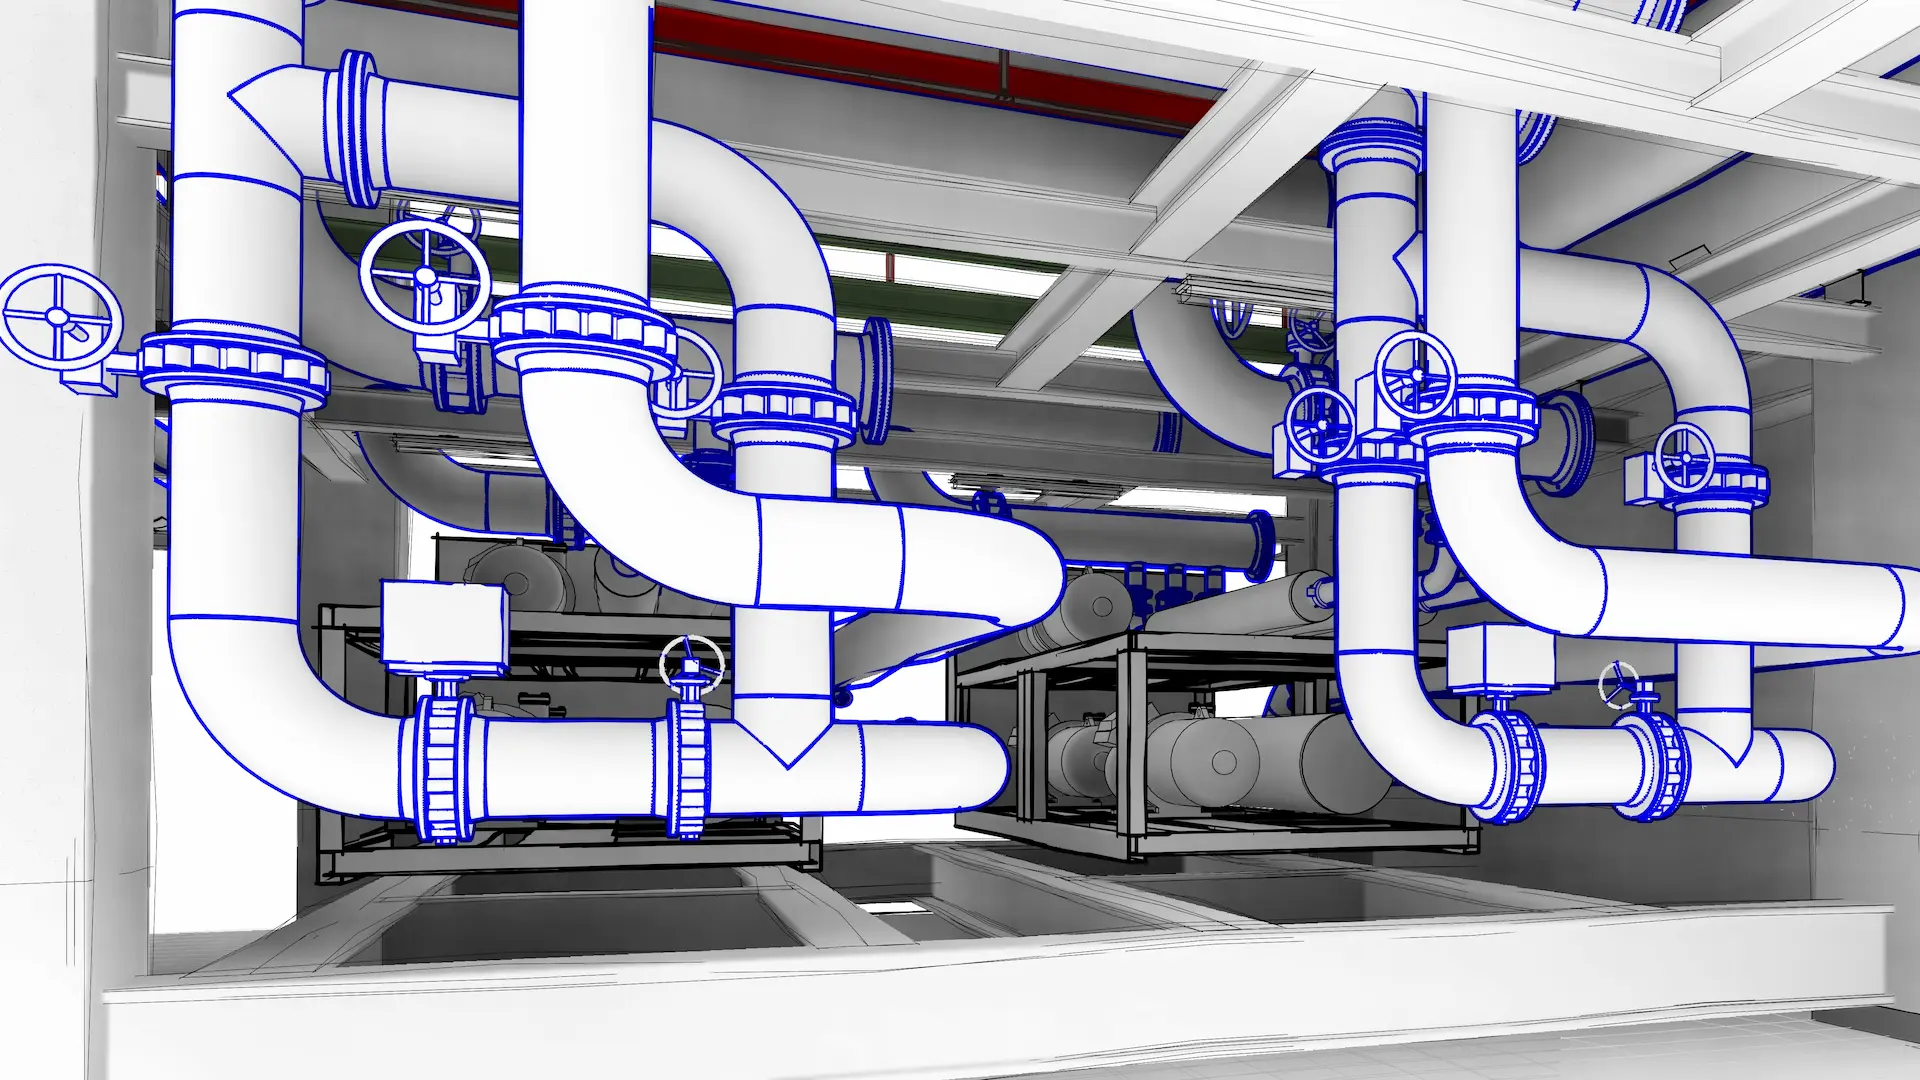
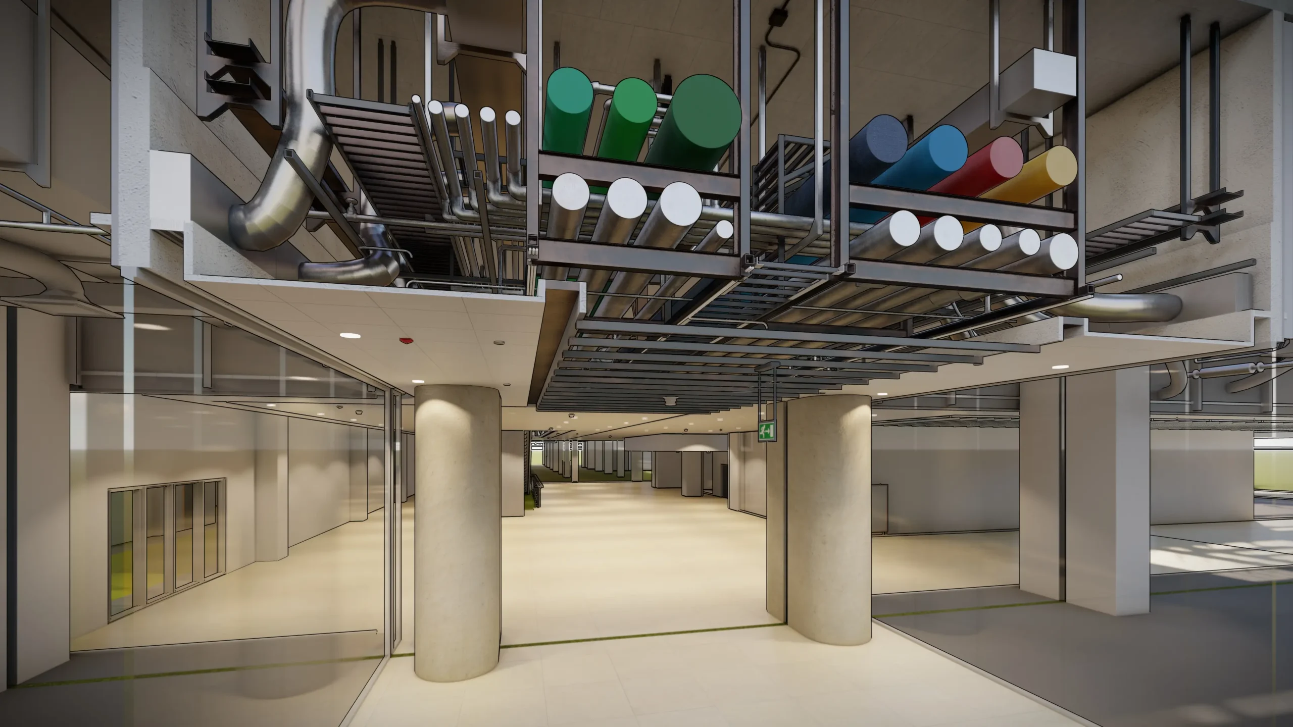
The total area of the Mashhad Mall project is approximately 800,000 square meters. Our team was responsible for modeling Levels B4, B1, and the Ground Floor, covering a total area of approximately 160,000 square meters.
Level B4 is primarily used for parking and also serves as the main route for the fire protection loops. Level B1 is a commercial floor, with one of its main challenges being the routing of the primary heating and cooling lines from the mechanical room to the project’s main risers. Finally, the Ground Floor is also dedicated to commercial use and presented its own unique challenges in terms of MEP coordination and modeling.