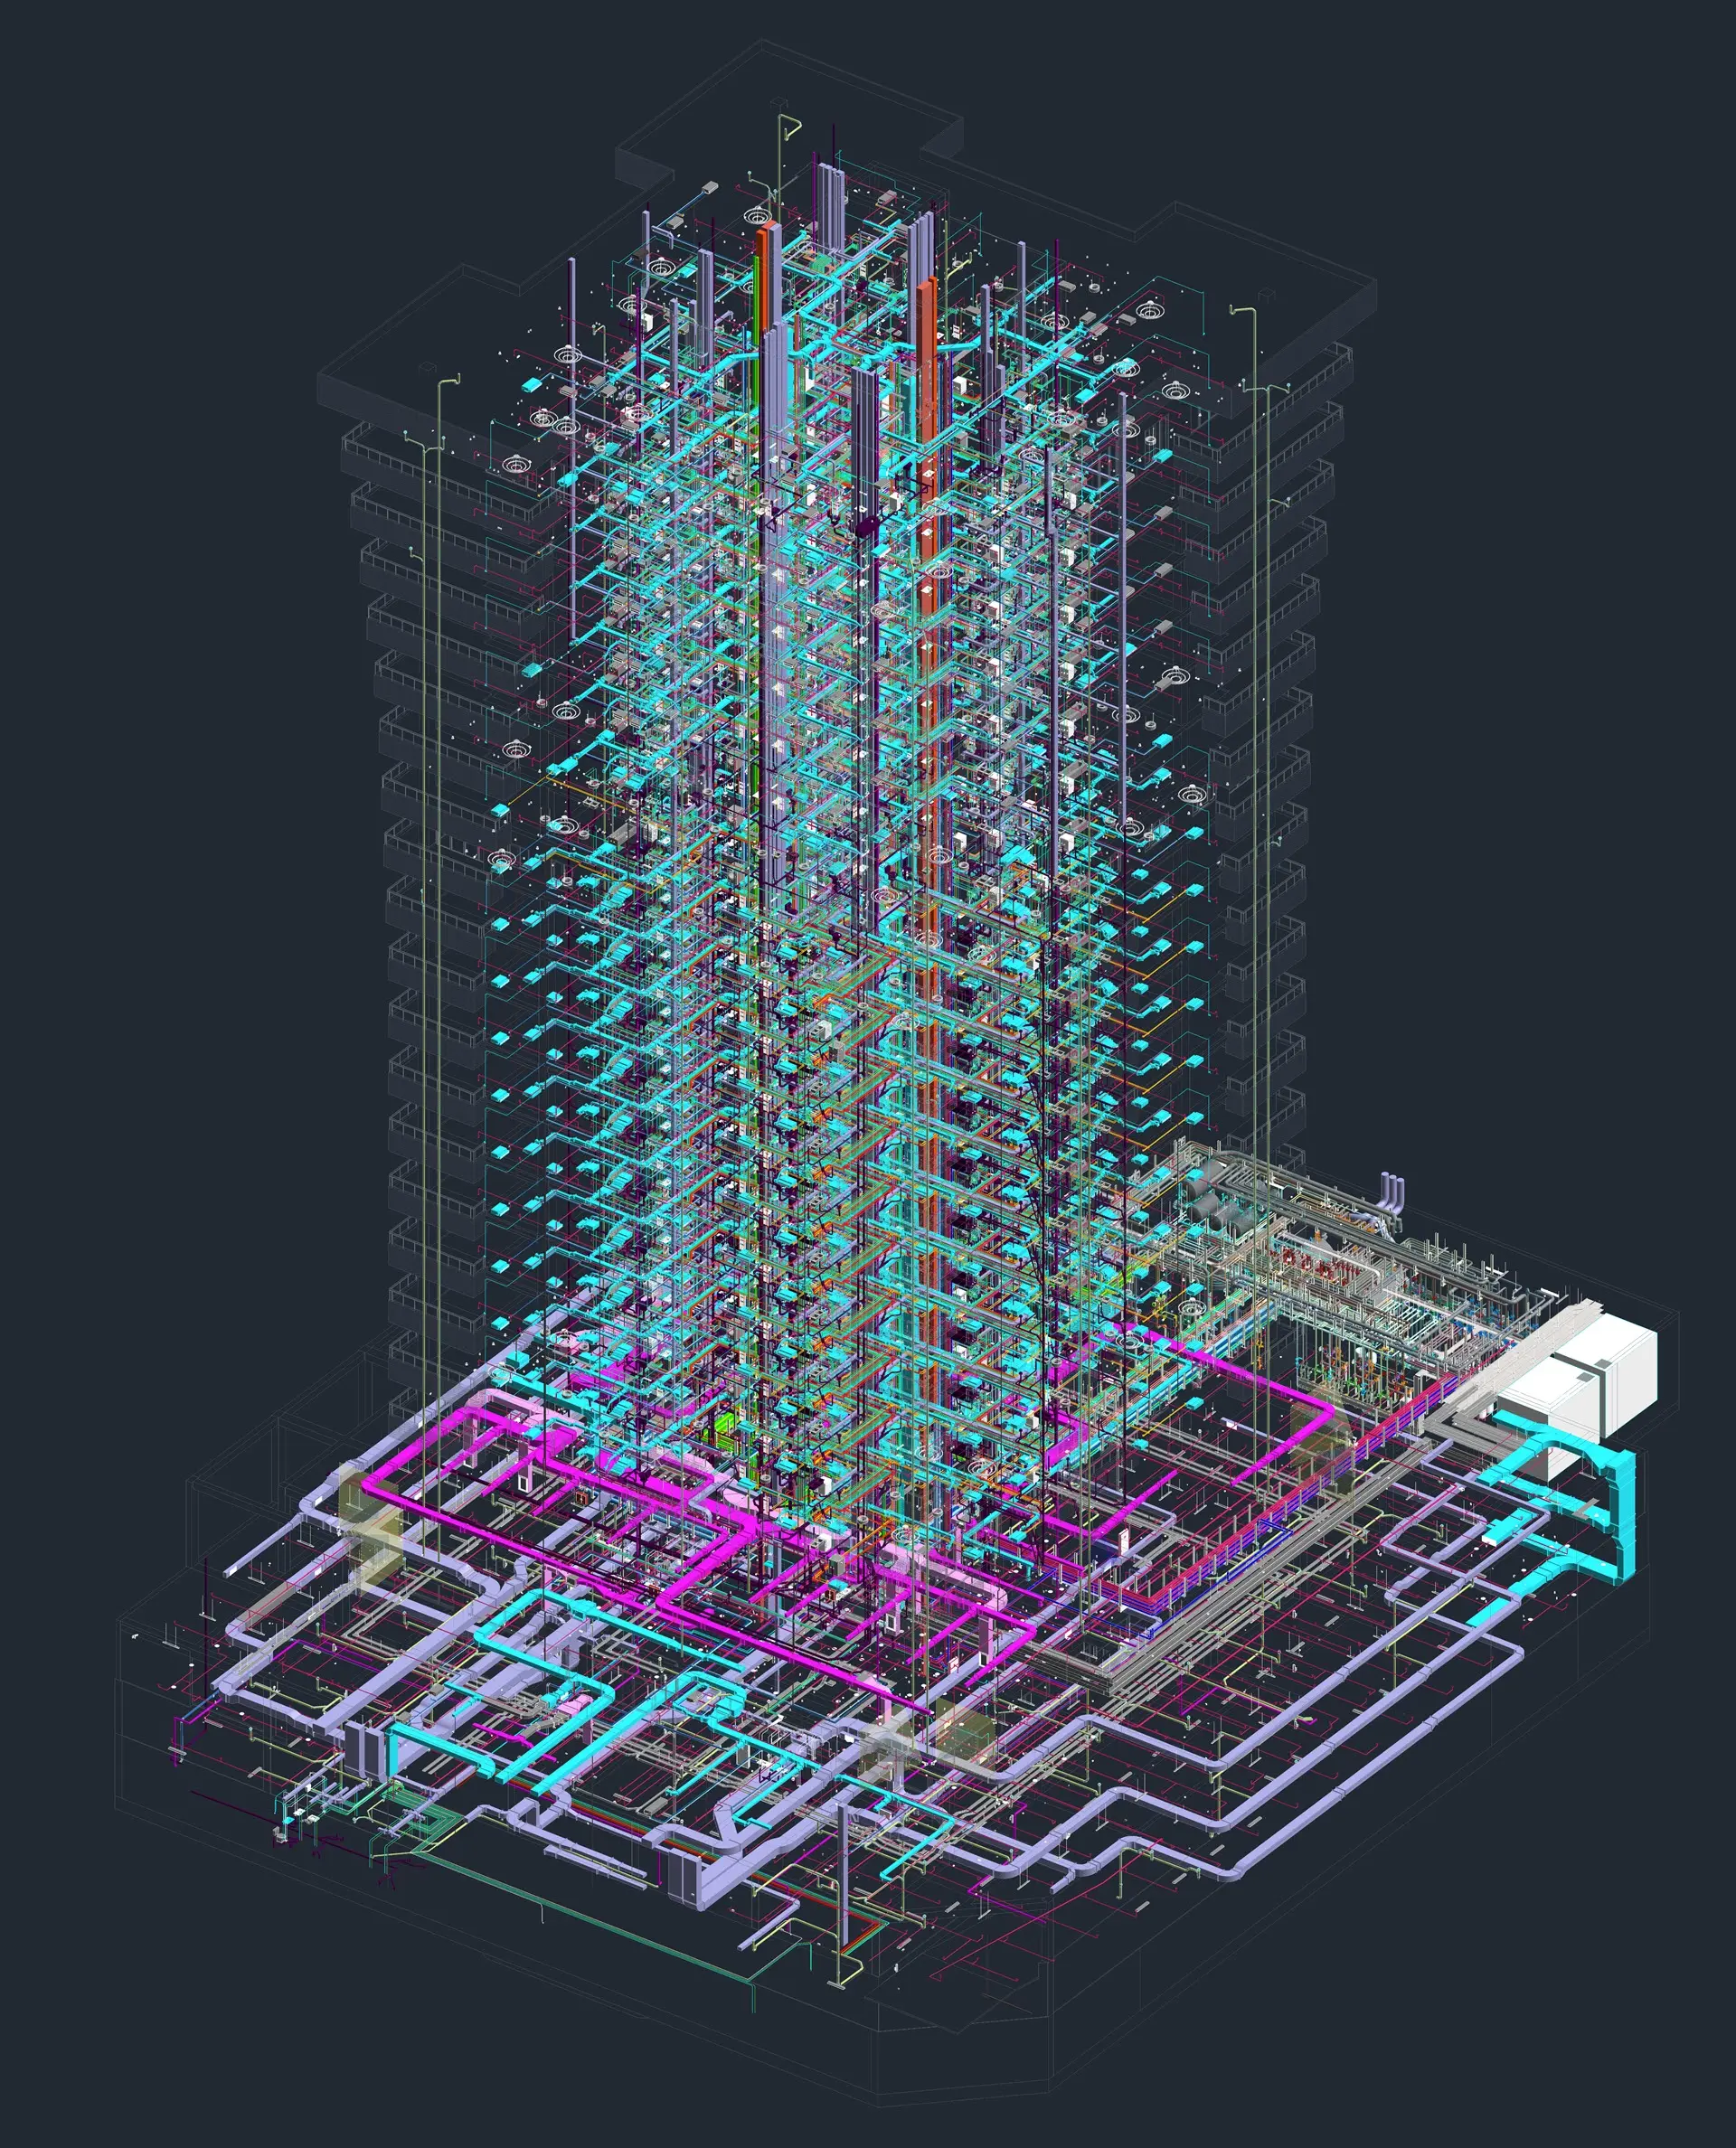
BIM modeling across all four disciplines: structural, architectural, mechanical, and electrical. Coordination, clash detection, clash resolution, and clash reporting.
Project Location:
Delavaran blv, Mashhad, Iran
Client:
Emarat Hashtom Shargh
Project Description:
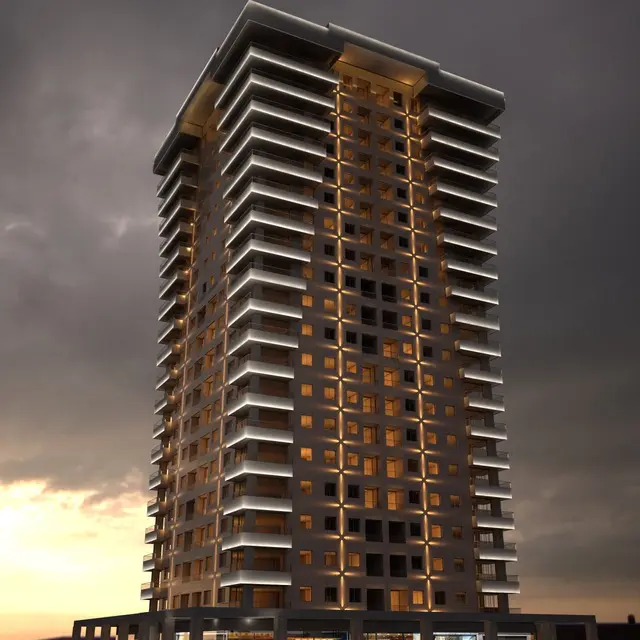
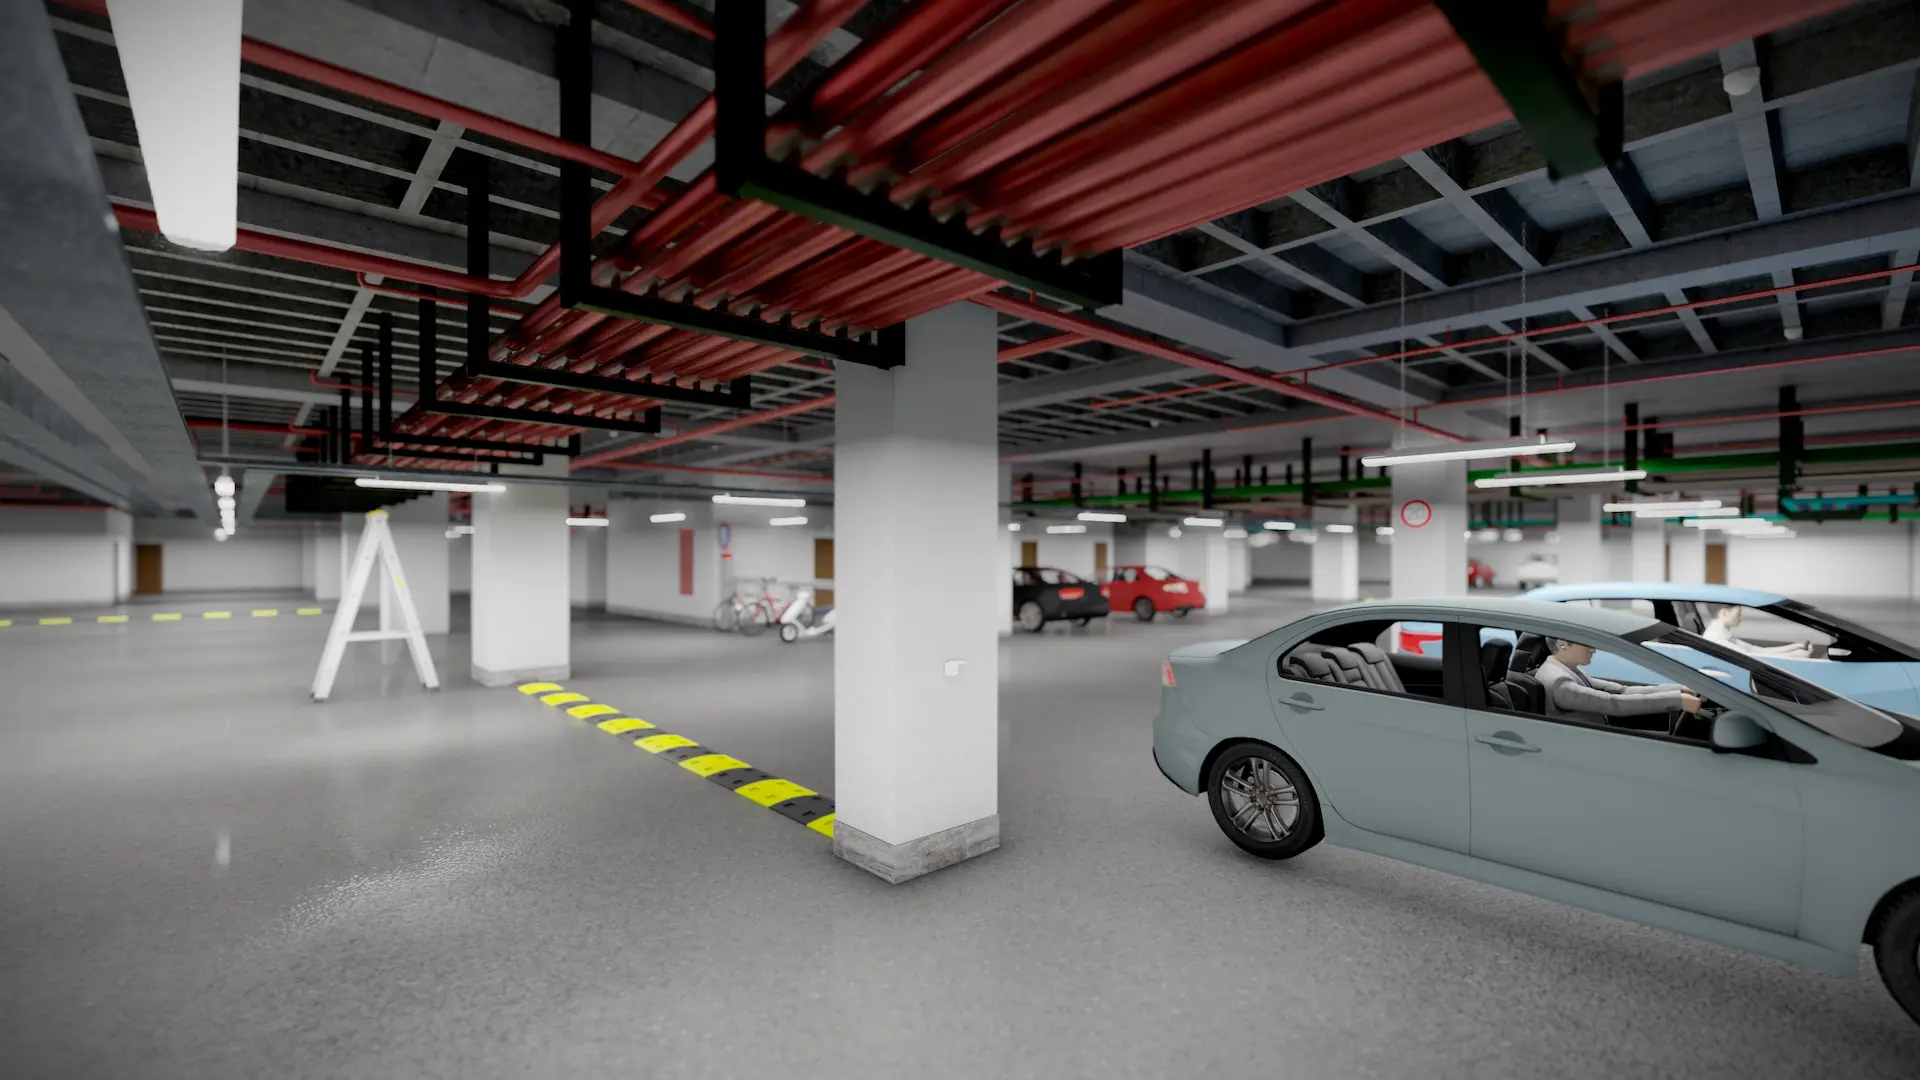
The Arsh Residential Tower, located in Mashhad, is a residential high-rise consisting of 22 floors above ground level and three underground parking levels.
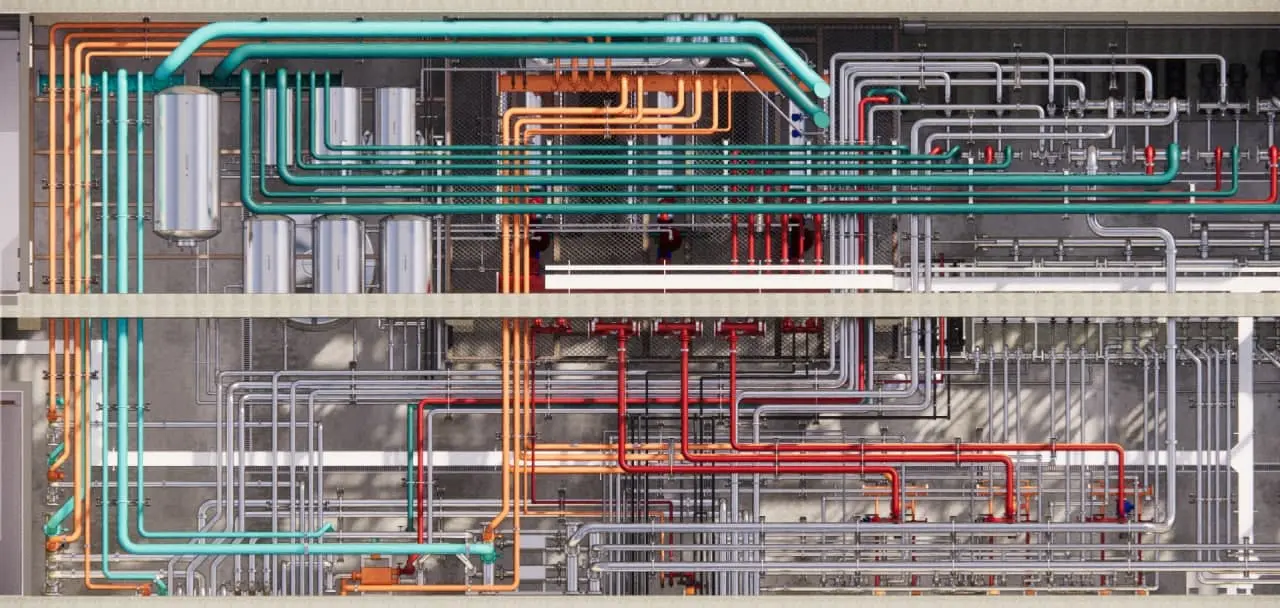
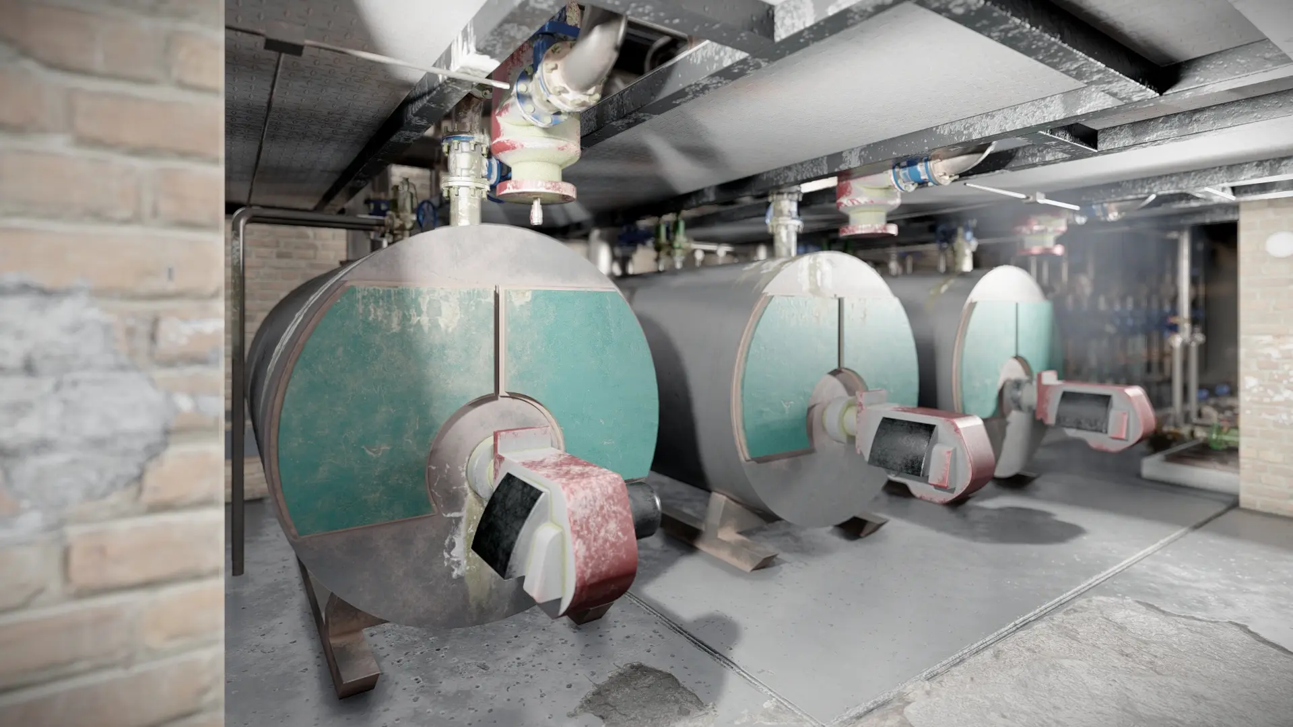
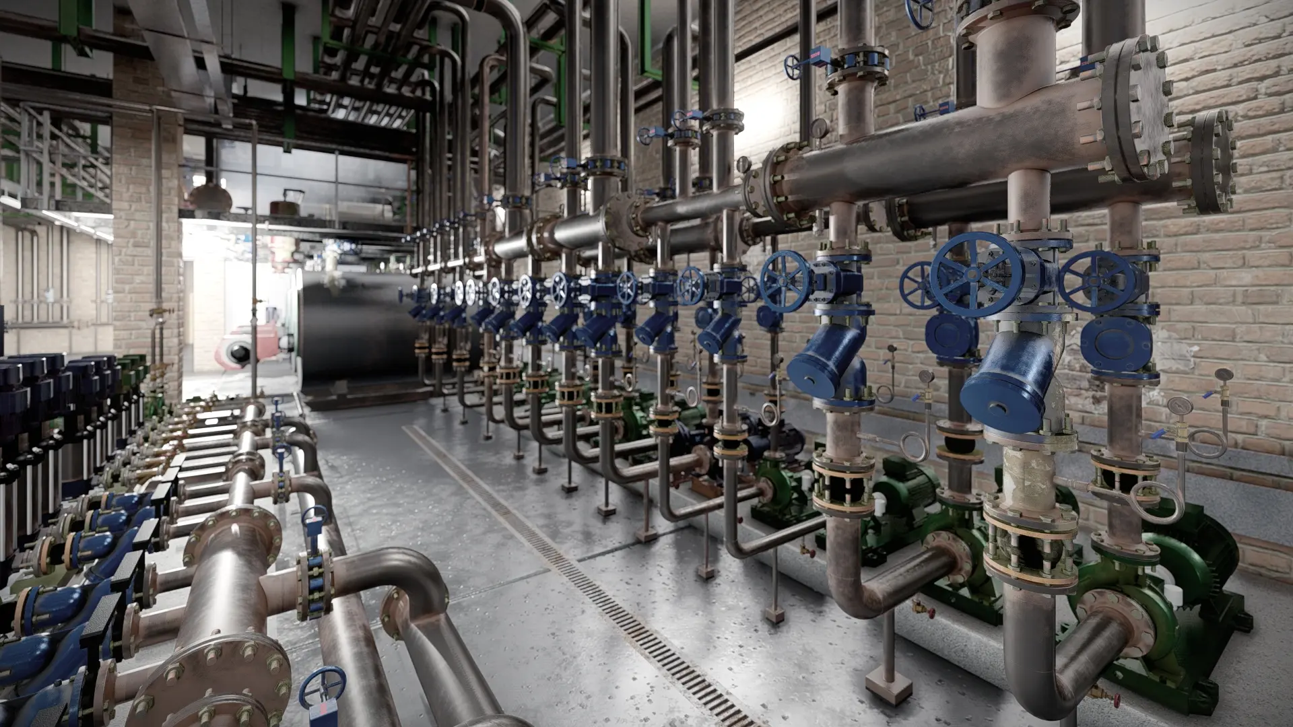
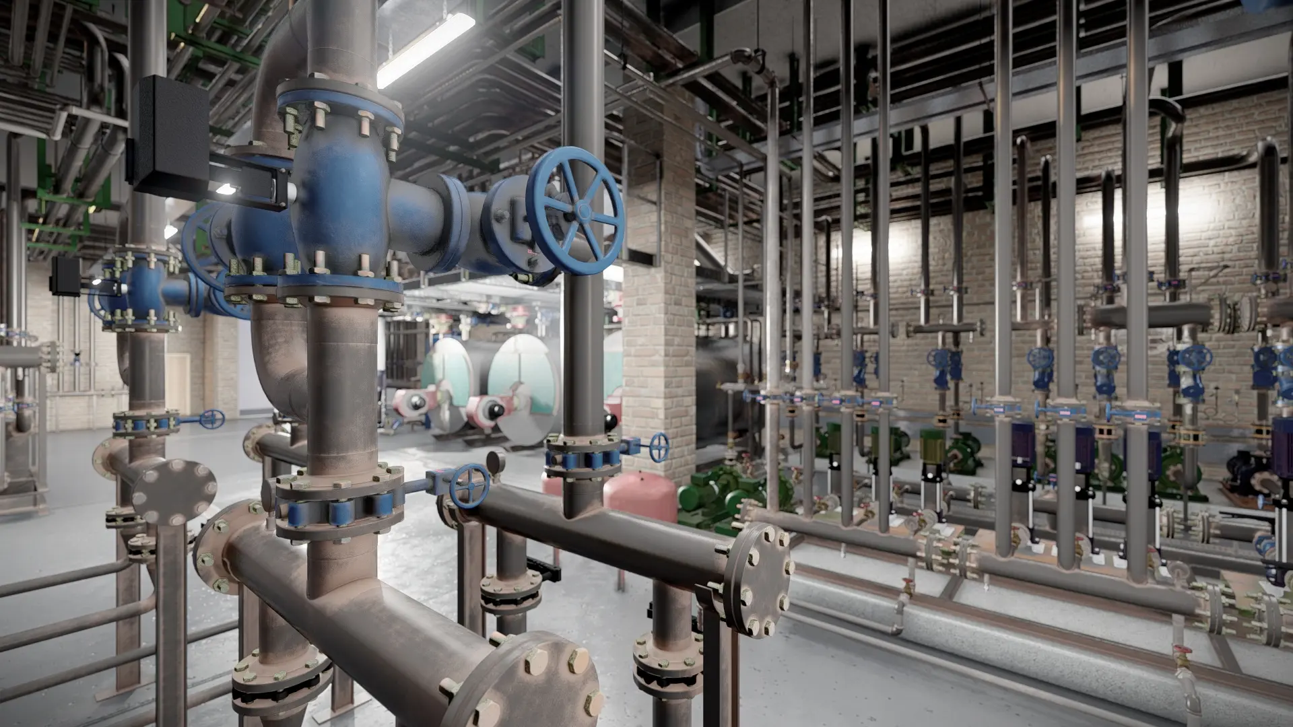
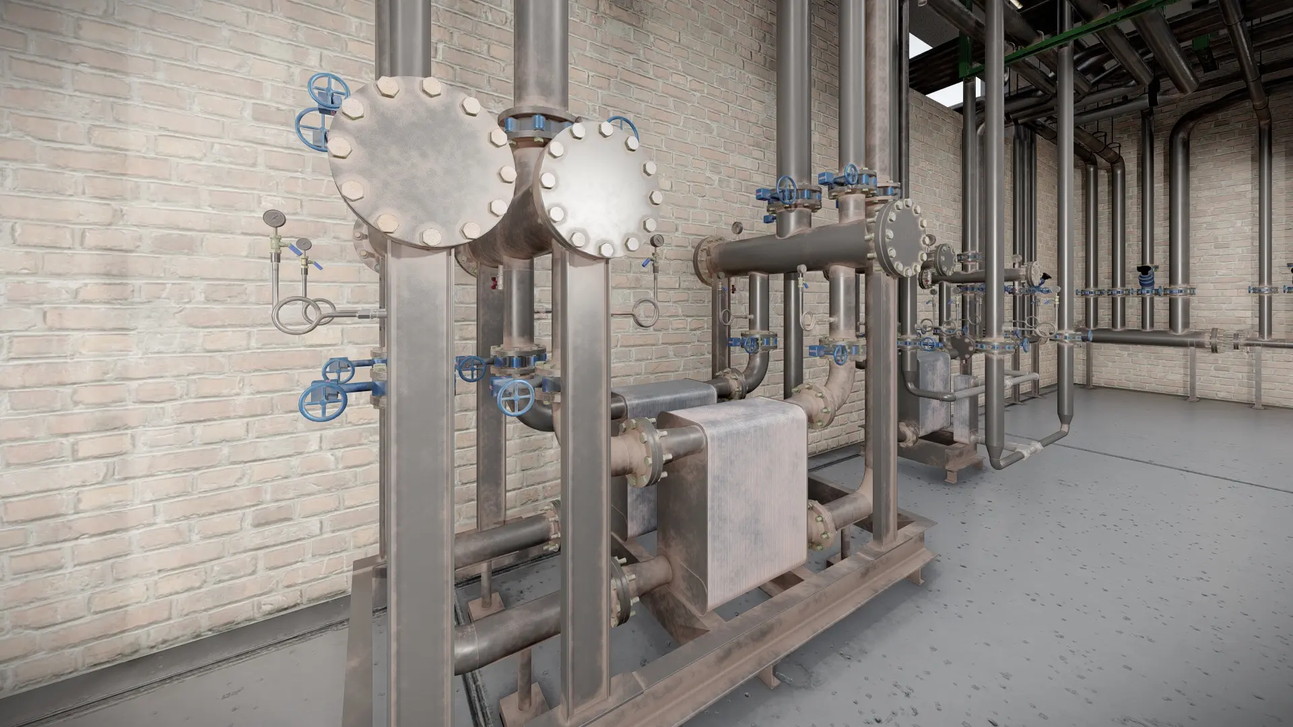
One of the most rewarding aspects of this project was that both the tower’s MEP systems and the central mechanical room were modeled by our team. This gave us much greater flexibility in optimizing the layout of the risers and mechanical room equipment.
Another valuable experience from this project was planning and coordinating openings along the wastewater pipe routes. This approach helped minimize the required ceiling void and prevent unnecessary reductions in the project’s clear ceiling height.